admin
admin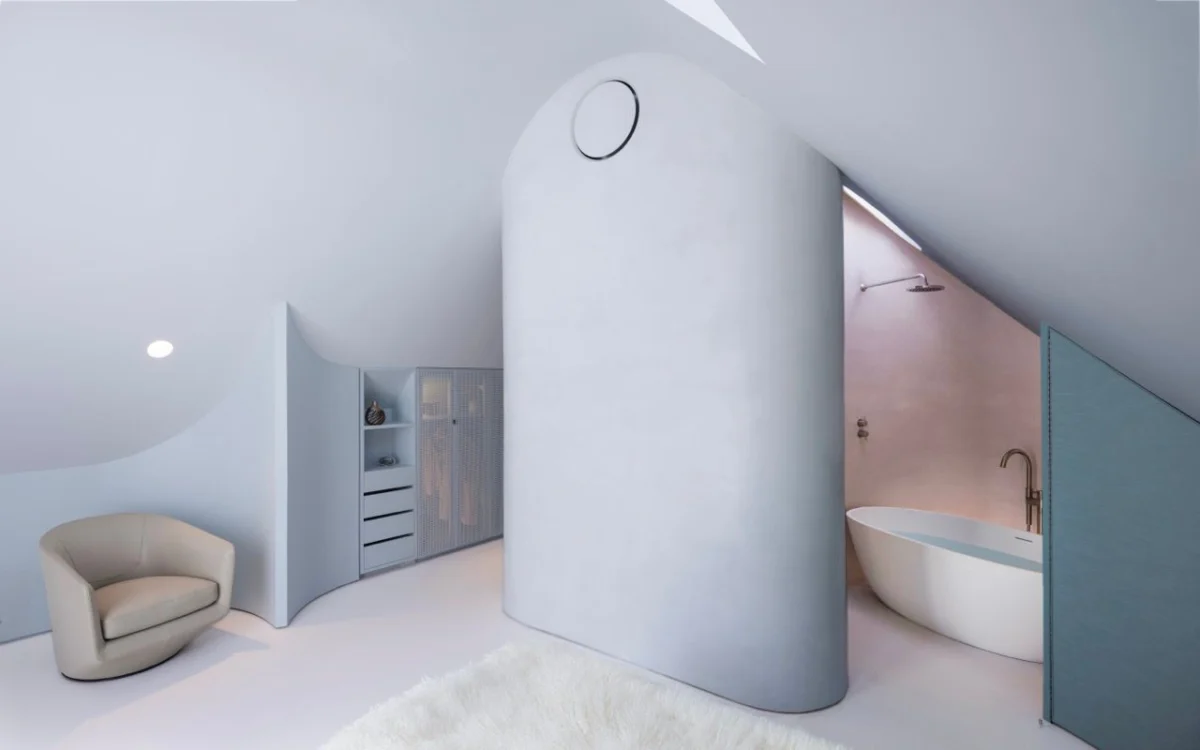
When the acclaimed painter Irina Alimanestianu acquired her historic residence in Southampton, New York, she immediately recognized its potential not for conventional living, but for an unparalleled artistic environment. The home’s primary bedroom, a highly coveted space bathed in natural light from large windows on three sides and offering picturesque garden views, was, in her discerning eye, perfectly suited for a different purpose: her primary art studio. This bold prioritization set the stage for a series of transformative renovations that would ultimately redefine her living and working spaces, culminating in the recent unveiling of an exquisitely reimagined attic primary suite.
The Genesis of a Creative Sanctuary
Alimanestianu’s decision to repurpose the most desirable room in her newly acquired Southampton home speaks volumes about her dedication to her craft. Southampton, a locale renowned not only for its opulent estates but also for its vibrant artistic community and tranquil landscapes, has long attracted artists seeking inspiration amidst its unique blend of Hamptons charm and natural beauty. For an artist like Alimanestianu, whose work often demands ample light, space, and a direct connection to her surroundings, the ground-floor primary bedroom presented an irresistible canvas for creation. Her artistic philosophy, often involving large-scale works and experimental techniques—hinted at by the subsequent need for a spray paint studio—necessitated a workspace that transcended the typical. This initial vision was brought to life in 2022, immediately after purchasing the property, through a collaboration with Emma Fuller and Michael Overby of the esteemed architectural firm Fuller/Overby.
Fuller/Overby, known for their innovative approach to residential design and their ability to blend modern aesthetics with the character of existing structures, were the ideal partners for Alimanestianu’s ambitious project. Their design philosophy often centers on understanding a client’s unique needs and translating them into highly functional yet aesthetically profound spaces. In this instance, their task was to convert the ground-floor space into the expansive, airy studio Alimanestianu envisioned, complete with specialized facilities. This initial phase of renovation was comprehensive: beyond the main studio, a separate shed on the property was ingeniously converted into a dedicated plein air spray paint studio—a testament to the artist’s diverse techniques and need for specialized ventilation—and a meticulously organized art archive was constructed in the basement to house her growing body of work. This early commitment to fostering an optimal creative environment underscored Alimanestianu’s dedication, but it also necessitated a compromise in her personal living arrangements.
From Prime Bedroom to Personal Retreat: The Attic’s Initial Role
With her artistic domain firmly established on the ground floor, Irina Alimanestianu relegated her private chambers to a small, unassuming space in the home’s attic. This was far from the spacious, light-filled sanctuary typically associated with a primary suite. Instead, she occupied a cramped, dimly lit bedroom, featuring only a solitary, modest window that offered a partial view of the garden—a stark contrast to the panoramic vistas enjoyed by her newly created studio. Further contributing to the confined feel were an enclosed bathroom and closet, which effectively "boxed off" significant portions of the room, diminishing its already limited floor plan. For nearly two years, Alimanestianu embraced this utilitarian living space, a testament to her steadfast commitment to prioritizing her artistic practice. This period, while productive creatively, highlighted the eventual need for a more comfortable and inspiring personal refuge. The stark contrast between her expansive studio and her constricted bedroom eventually prompted a re-evaluation of her domestic priorities.
By 2024, approximately two years after the initial, art-focused renovation, it became clear that her private quarters required attention. The sustained inconvenience of the cramped attic space, coupled with the desire for a harmonious balance between her creative and personal life, made it "high time to prioritize making the home’s most private space more livable." Once again, Alimanestianu turned to the trusted expertise of Emma Fuller and Michael Overby, tasking them with transforming the once-neglected attic into a primary suite that mirrored the thoughtfulness and aesthetic sensibility of the rest of her now creatively optimized home.
Architectural Ingenuity: Crafting Light, Color, and Flow in the Attic
The architects were presented with a compelling challenge: to convert the uninviting attic bedroom into an inviting, expansive primary suite. Alimanestianu’s brief was clear, emphasizing three core priorities: maximizing natural light, employing a thoughtful use of color, and establishing a profound connection to the rear garden, even from an elevated position. To achieve these ambitious goals within the inherent limitations of an attic space—such as sloped ceilings, limited fenestration, and often complex structural elements—Fuller and Overby recognized the necessity of a radical redesign. Their strategy involved "opening up the suite by thinking (literally) outside of the box," which meant reimagining the room’s formerly rigid borders and fundamentally reconsidering the relationships between the various zones within it.
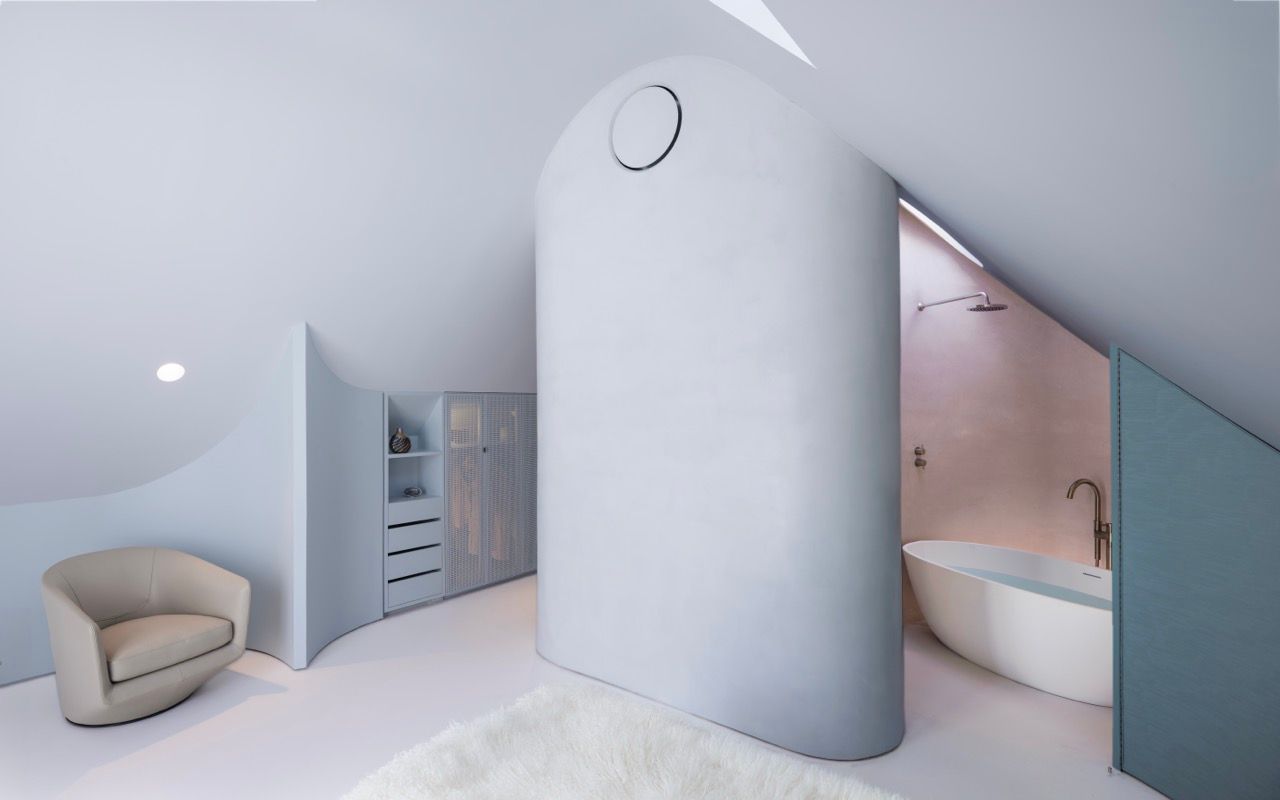
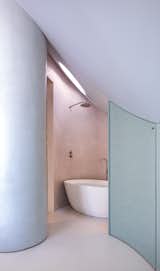
The transformation began with an emphasis on natural light. Attics are often characterized by their dimness, but the architects skillfully countered this by introducing a strategically placed skylight in the bathroom area. This overhead source of natural illumination works in concert with carefully positioned mirrors, which are not merely functional but serve as reflective surfaces to bounce light throughout the space, amplifying its perceived brightness and airiness. The existing small window was dramatically re-envisioned as a "French door," a design choice that, as Fuller notes, creates a sensation of "floating above." This innovative window-door not only floods the sleeping area with light but also establishes the desired visual and experiential connection to the garden below, blurring the lines between interior comfort and exterior serenity.
Thoughtful use of color played a pivotal role in the suite’s aesthetic and psychological transformation. The entire ceiling throughout the primary suite was painted in Farrow & Ball’s "Blackened," a cool, off-white shade with subtle grey undertones. This choice, rather than a stark white, adds a sophisticated depth and helps to visually expand the space, creating a serene, almost ethereal canopy. For the vanity and bathtub area, a waterproof tadelakt finish by Sobro Studios was applied in a tone similar to Farrow & Ball’s "Calamine." Tadelakt, a traditional Moroccan lime plaster, is renowned for its seamless, lustrous, and waterproof qualities, offering a soft, powdery pastel pink hue. This delicate color scheme, combined with the smooth, tactile finish, imbues the bathroom zone with a sense of calm luxury and an almost organic warmth, contributing to the "pastel primary suite" description.
Reimagining Spatial Relationships and Utilizing Every Inch
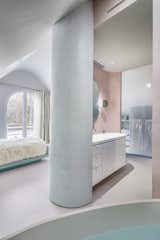
The architects’ innovative approach to spatial optimization is evident in several key design decisions. The concept of "reimagining the room’s formerly rigid borders" was central. Instead of traditional, enclosed rooms, the suite flows seamlessly through various zones. The integrated vanity, for instance, is more than just a functional fixture; it acts as a "subtle divider between the bedroom, bathroom, and dressing room spaces," creating a gentle separation without imposing solid walls that would break the visual continuity and hinder light flow. This open-plan approach fosters a sense of spaciousness and connectivity.
A prime example of putting "previously wasted square footage to use" is the clever placement of the bathtub. Often, attics present challenges with sloped ceilings and varying head clearances. By positioning the bathtub in an area with less vertical clearance, the design team effectively utilized space that might otherwise have been deemed unusable. This not only optimized the floor plan but also created a cozy, intimate bathing nook that feels both integrated and luxurious.
A Symphony of Materials and Craftsmanship
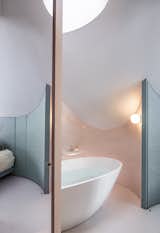
The choice of materials and the quality of craftsmanship are paramount in achieving such a sophisticated and harmonious design. For the flooring, a custom-tinted superquartz plant-based poured resin by Senso was selected. This material offers a seamless, durable, and highly contemporary finish. The custom tint ensures that the floor integrates perfectly with the pastel palette, further enhancing the suite’s serene atmosphere. The plant-based composition also subtly nods towards sustainable design practices, aligning with a broader contemporary awareness of environmental responsibility in construction.
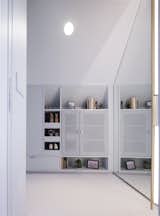
The millwork throughout the suite, including the elegant, thin-frame rattan doors in the dressing room area, was meticulously hand-built by Alex Chay of AAA General Contractor NJ LLC. Custom millwork is crucial in renovations of this nature, especially when dealing with unique architectural features like sloped ceilings and curvilinear forms. The rattan doors, with their delicate texture and semi-transparent quality, contribute to the airy feel of the dressing area while providing a touch of understated elegance and craft.
Adding another layer of textural richness and visual interest, the curved headboard wall is covered in Dedar’s "Iris relief wallpaper." This choice introduces a subtle pattern and depth, softening the architectural lines and creating a focal point in the bedroom. Dedar is known for its luxurious and innovative textiles, and the "Iris" pattern likely contributes to the suite’s sophisticated yet inviting ambiance.
Finally, the window coverings, essential for both privacy and light control, were carefully chosen from Gretchen Bellinger’s collection. The sheers, "Airy Tales," provide a delicate filter for the incoming light, maintaining brightness while offering a soft diffusion. The silk curtains, "Look and Glisten," add a layer of opulent texture and color, allowing for complete privacy and light blockage when desired. Gretchen Bellinger fabrics are synonymous with high-end, timeless design, further elevating the suite’s luxurious feel.
The Architects’ Vision: An "Elevated Pod" of Serenity
The successful execution of this intricate renovation delighted both the client and the architects. Emma Fuller described the completed suite as an "elevated pod," a term that perfectly encapsulates its distinct, self-contained, and serene nature. The sensation of "floating above," imparted by the French door window, elevates the experience of being in the attic, transforming it from a confined space into an airy perch overlooking the garden. This impression of weightlessness and detachment from the main house contributes to its unique character.
Michael Overby echoed this sentiment, stating, "It is its own little world." This highlights the success of their design in creating a cohesive, integrated environment that feels separate and special. The suite’s innovative floor plan, with its soft curves and seamless transitions, stands stylistically distinct from the more traditional character of the rest of the house, offering a modern, minimalist counterpoint that serves as a private sanctuary for the artist. This architectural narrative—where the artist’s living space is a deliberate contrast to her studio, offering a different kind of inspiration and repose—underscores the thoughtful design process.
Beyond the Walls: Broader Implications for Design and Lifestyle

Irina Alimanestianu’s Southampton home renovation offers valuable insights into several contemporary architectural and lifestyle trends. Firstly, it exemplifies the growing trend of adaptive reuse and creative space planning within existing structures. In high-value real estate markets like the Hamptons, maximizing every square foot and transforming often-neglected areas like attics and basements into highly functional and aesthetically pleasing spaces is becoming increasingly important. This project showcases how thoughtful design can overcome inherent challenges to unlock hidden potential.
Secondly, it highlights the significance of integrated living and working spaces for artists. Alimanestianu’s initial decision to dedicate her prime ground-floor room to her art studio, followed by the subsequent investment in her personal quarters, illustrates a modern approach to balancing professional demands with personal well-being. The ultimate outcome is a home that supports her artistic endeavors without compromising her comfort, creating a holistic environment conducive to both creation and rejuvenation.
Furthermore, the renovation underscores the power of design innovation in achieving comfort and luxury. The use of specialized materials like tadelakt and poured resin, coupled with bespoke millwork and carefully curated textiles, demonstrates how a cramped, dim space can be transformed into a sophisticated, light-filled retreat. The curvilinear forms and open transitions represent a departure from rigid, traditional layouts, offering a contemporary vision for domestic architecture that prioritizes fluidity and sensory experience.
Finally, Alimanestianu’s journey reflects a deeper consideration of what constitutes "luxury." For her, the initial luxury was an expansive studio; the subsequent luxury became a serene, inspiring personal sanctuary. This narrative challenges conventional notions of home design, suggesting that true luxury lies in spaces that genuinely align with one’s passions and provide a profound sense of peace and inspiration. The "elevated pod" in Southampton is not just a renovated attic; it is a testament to prioritizing creative life and the transformative power of exceptional architectural design.
Project Credits:
- Architects: Emma Fuller and Michael Overby of Fuller/Overby
- General Contracting & Millwork: Alex Chay, AAA General Contractor NJ LLC
- Tadelakt Finish: Sobro Studios
- Flooring: Senso (custom tinted superquartz plant-based poured resin)
- Wallpaper: Dedar’s Iris relief wallpaper
- Window Coverings: Gretchen Bellinger (sheers: Airy Tales, silk curtains: Look and Glisten)