admin
admin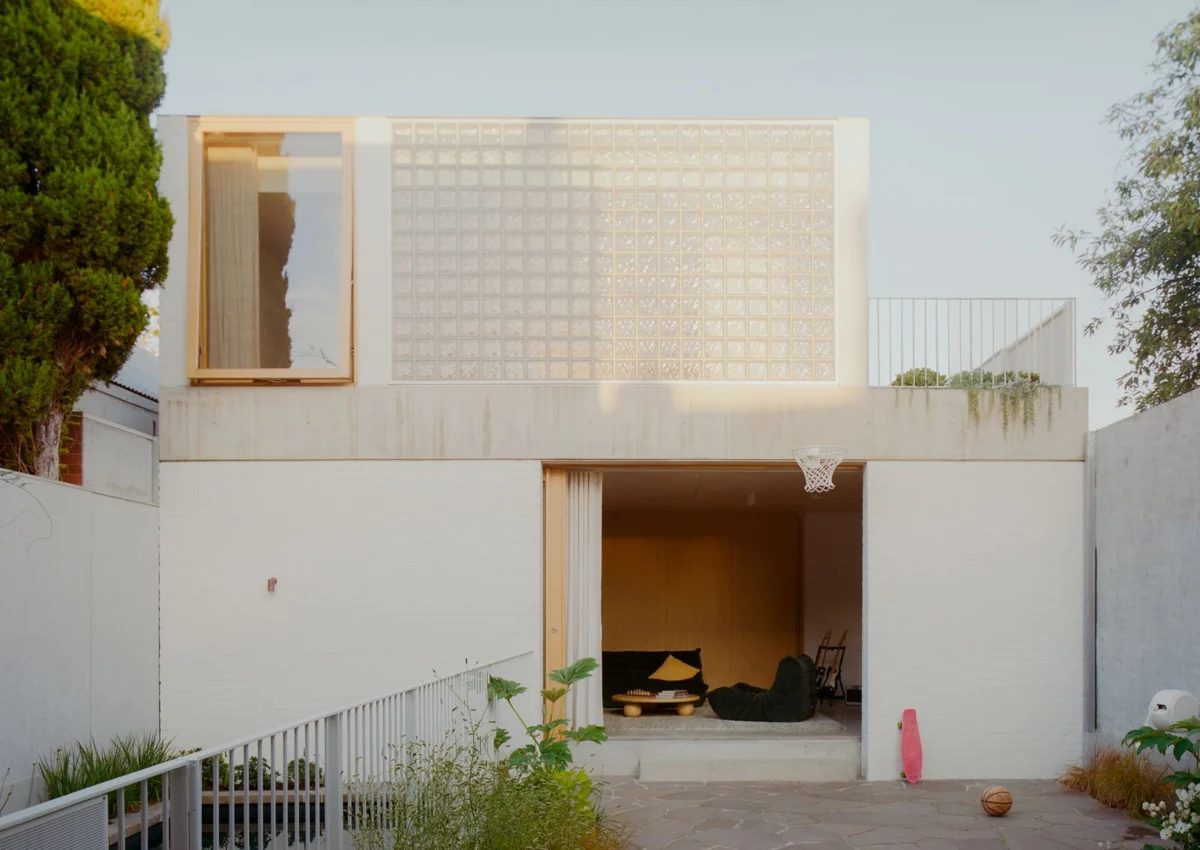
At a four-bedroom residence nestled within one of Melbourne’s established suburbs, a contemporary Australian family is confronting a challenge increasingly common across the nation’s urban centres: the evolving demands on residential space. Anna, who operates her publishing business from home, shares the property with her partner, whose hybrid work model splits his week between the house and the city, and their three teenagers, all on the cusp of adulthood. This household configuration, now comprising five almost-adult individuals, has brought to the fore an acute need for diversified living zones, pushing the limits of their existing single communal area. "We really wanted to stay where we were," explains Anna, articulating a sentiment widely shared by homeowners in desirable, yet increasingly dense, urban environments. "And we were struggling a bit with really only having one living space for five almost-adults." Her candid observation encapsulates a demographic and societal shift that is reshaping how Australians live, work, and interact within their homes.
The Evolving Australian Household: A Demographic Shift
The predicament faced by Anna’s family is not isolated but rather indicative of significant demographic and socio-economic trends sweeping across Australia. Data from the Australian Bureau of Statistics (ABS) consistently highlights a rise in multi-generational households, particularly in capital cities like Melbourne and Sydney. While traditionally associated with immigrant communities, this living arrangement is becoming more prevalent across all demographics, driven by a confluence of factors including escalating housing costs, extended educational pathways for young adults, delayed independent living, and an increasing desire for familial support.
The median age for young Australians leaving their parental home has been steadily climbing. In 2021, the ABS reported that approximately 43% of 20-24 year olds still lived with their parents, a noticeable increase from previous decades. For the 25-29 age group, the figure stood at 17%. These statistics suggest that young adults are remaining at home longer, often due to the prohibitive cost of renting or purchasing property, particularly in competitive markets like Melbourne, where median house prices have seen substantial growth over the past decade. This extended cohabitation period transforms the family home from a space primarily for parents and young children into a complex ecosystem housing multiple adults with diverse needs for privacy, work, study, and leisure.
Melbourne’s Challenging Property Landscape and the Drive to ‘Stay Put’
Anna’s desire to "stay where they were" is deeply rooted in the realities of Melbourne’s property market. The city consistently ranks among the least affordable housing markets globally. As of late 2026, the median house price in Melbourne’s inner and middle rings continues to command premium figures, often exceeding AUD $1 million, making relocation to a larger property within a comparable desirable suburb an economically formidable, if not impossible, undertaking for many families. Even lateral moves often incur significant transaction costs, including stamp duty, legal fees, and agent commissions, which can collectively amount to tens of thousands of dollars.
Beyond financial considerations, the emotional and practical ties to an established home and community are powerful motivators. Long-term residents often benefit from proximity to established schools, workplaces, public transport networks, and social infrastructure built over years. Disrupting these connections for the sake of additional space is often viewed as a last resort. This reluctance to move fuels innovation in home adaptation, prompting families like Anna’s to explore creative solutions within their existing footprints rather than seeking new ones.
The Search for Space: A Family’s Journey Towards Adaptive Living
The journey for Anna’s family likely began subtly, with the gradual encroachment of individual needs on shared spaces. Prior to the global pandemic, a single living area might have sufficed. However, the period from 2020 to 2022 marked a significant turning point for many households. The widespread adoption of remote work and online learning suddenly amplified the demand for quiet zones and dedicated workspaces within homes previously designed for more traditional patterns of daily exodus. Anna, already running her publishing business from home, would have experienced an intensified need for professional separation, while her partner’s shift to a hybrid model further complicated the home’s spatial dynamics.
The "almost-adult" teenagers, too, began to require more than just bedrooms. Their need for study areas, private spaces for virtual socialising, and zones for independent relaxation away from parents or siblings became paramount. The single living space, once a hub of family activity, transformed into a battleground for competing demands, leading to friction and a palpable sense of overcrowding. This internal pressure likely spurred Anna and her partner to critically assess their home’s capacity, prompting them to look for solutions around 2023-2024 as the long-term implications of these new living patterns became clear. Their struggle "with really only having one living space for five almost-adults" represents a common pivot point where families transition from merely coping to actively seeking adaptive strategies.
Architectural Solutions: The Rise of ADUs and Flexible Design
In response to challenges like Anna’s, architects, urban planners, and homeowners are increasingly turning to innovative design solutions. One of the most prominent among these is the Accessory Dwelling Unit (ADU), often referred to as a granny flat, secondary dwelling, or laneway house. These self-contained residential units, typically smaller than the main house and located on the same property, offer a versatile solution for expanding living space without the need to relocate.
ADUs provide distinct advantages:
- Increased Privacy: They offer separate living quarters for adult children, elderly parents, or home-based businesses like Anna’s, creating a much-needed physical and psychological separation from the main household.
- Flexibility: An ADU can serve multiple purposes over time – a teenage retreat, a home office, guest accommodation, or a rental unit to generate supplementary income.
- Property Value Enhancement: A well-designed ADU can significantly boost a property’s market value, appealing to a broader range of buyers looking for flexible living options.
- Sustainable Densification: ADUs contribute to gentle densification within existing urban footprints, making more efficient use of land and infrastructure without requiring new greenfield developments.
Beyond ADUs, other architectural strategies include:
- Internal Reconfiguration: Redesigning existing layouts to create more distinct zones, such as converting a formal dining room into a multi-purpose study/lounge or adding sliding partitions.
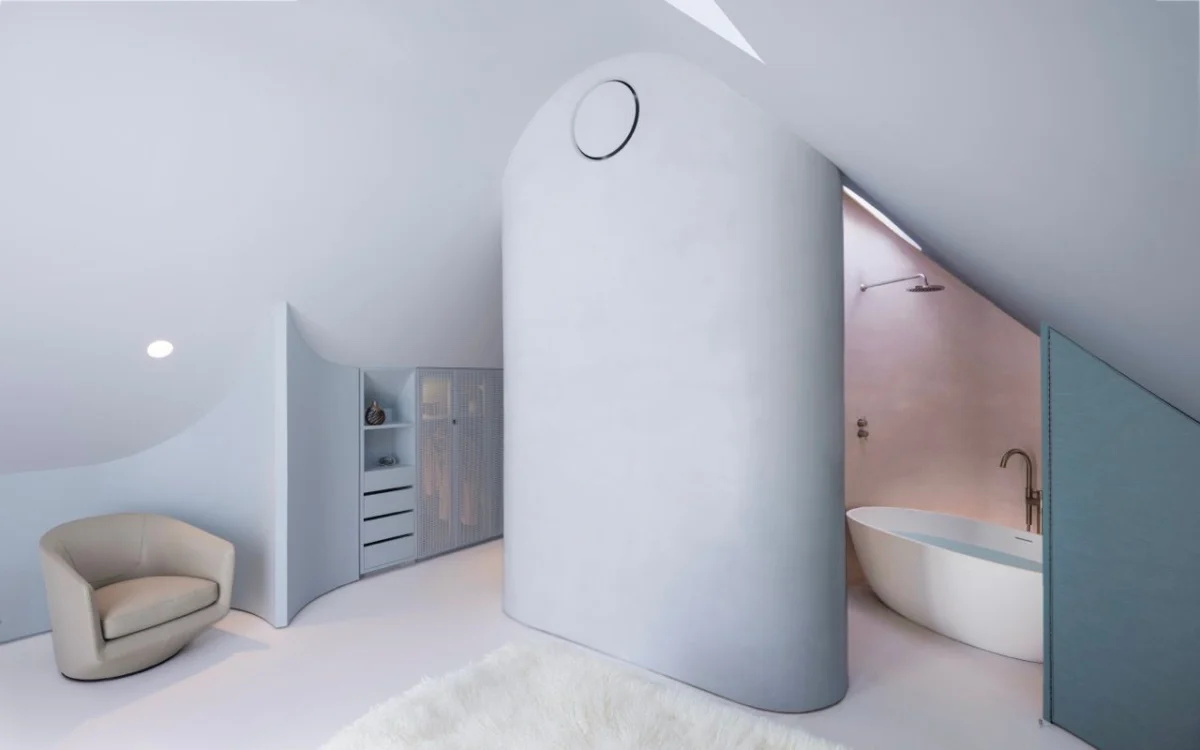
- Vertical Expansion: Adding a second storey or converting an attic or basement into habitable space, where zoning permits.
- Modular and Prefabricated Extensions: Utilizing pre-built components to quickly and efficiently add new rooms or sections to an existing structure, often reducing construction time and disruption.
- Multi-functional Furniture and Storage: Employing smart design principles to maximise the utility of every square metre, from wall beds to integrated storage solutions.
Expert Perspectives on Modern Urban Living
The challenges faced by families like Anna’s resonate with experts in urban planning and residential architecture. Dr. Eleanor Vance, a Melbourne-based urban sociologist, notes, "The traditional ‘nuclear family’ model, with its corresponding housing typology, is increasingly outmoded in contemporary urban Australia. Our homes need to be more resilient and adaptable to accommodate diverse family structures, evolving work patterns, and financial pressures that keep generations closer for longer."
Architect David Chen, specialising in residential renovations, adds, "We’re seeing a significant uptick in clients requesting designs that incorporate multiple flexible zones. It’s no longer just about open-plan living; it’s about intelligent zoning, acoustic separation, and the ability for a space to transform from a quiet study during the day to a vibrant social area in the evening. ADUs are a fantastic tool for this, offering a truly separate realm without leaving the property."
Local government bodies are also beginning to adapt planning policies to facilitate these changes. Many councils in Victoria have streamlined approval processes for ADUs and minor extensions, recognising their role in addressing housing diversity and affordability. A spokesperson for a prominent Melbourne council, speaking anonymously, stated, "We are actively reviewing our planning schemes to encourage responsible densification within existing suburbs. Allowing homeowners more flexibility to adapt their properties, whether through ADUs or thoughtful extensions, is crucial for supporting our community’s evolving needs and reducing pressure on new land releases."
Real estate agents confirm the market trend. Sarah Jenkins, a senior agent with a focus on inner-city Melbourne, observes, "Properties that offer multiple living zones, a dedicated home office, or the potential for an ADU are commanding a premium. Buyers are highly aware of the need for spatial flexibility, particularly post-pandemic. It’s a key selling point for families looking for long-term solutions."
Policy and Planning Implications: Shaping Future Communities
The challenges and solutions exemplified by Anna’s family have broader implications for urban planning and housing policy. Governments at all levels are grappling with how to ensure adequate, affordable, and adaptable housing for a growing and changing population. The emphasis is shifting from simply building more units to building smarter units and enabling more flexible use of existing housing stock.
This includes:
- Reviewing Zoning Laws: Relaxing restrictions on secondary dwellings, minimum lot sizes for development, and height limits in appropriate areas.
- Incentivising Adaptive Reuse: Offering grants or subsidies for homeowners to undertake renovations that enhance spatial flexibility or add ADUs, particularly if they meet sustainability criteria.
- Investing in Infrastructure: Ensuring that existing suburban infrastructure (roads, utilities, public transport, green spaces) can support a slightly denser population resulting from internal densification.
- Promoting Design Innovation: Encouraging architects and builders to develop cost-effective, aesthetically pleasing, and highly functional designs for ADUs and home extensions.
The publication of Anna’s story in October 2026 suggests that by this point, the conversation around adaptive living solutions, particularly ADUs, is well-established, moving beyond niche discussions to mainstream awareness. It implies that solutions are not just being sought but actively implemented, with media outlets like Dwell+ highlighting these transformations as ‘exclusives’ for their subscribers, indicating a high level of public interest in practical, design-led answers to everyday living challenges.
Broader Socio-Economic Impact and Outlook
The trend towards adaptive living has multifaceted socio-economic impacts. Economically, it stimulates the renovation and construction sectors, creating jobs and driving investment in existing properties. It also offers homeowners a path to increasing their property’s value and potentially generating rental income, contributing to household financial resilience. Socially, it fosters closer family ties while simultaneously allowing for greater individual autonomy within the household unit. This delicate balance is crucial for mental well-being and reducing inter-generational friction.
Looking ahead, the demand for adaptable homes with multiple living zones is expected to intensify. As populations grow, land becomes scarcer, and economic pressures persist, families will continue to seek creative ways to maximise the utility and flexibility of their homes. The experience of Anna’s family in Melbourne serves as a microcosm of a larger national and even global movement towards more thoughtful, resilient, and adaptive residential architecture. It underscores the fundamental human desire to maintain community connections and avoid disruptive relocations, pushing the boundaries of what a home can be in the 21st century. The four-bedroom residence, once a simple family home, is transforming into a dynamic, multi-faceted hub, reflecting the complex lives of its almost-adult inhabitants and setting a precedent for future urban living.