admin
admin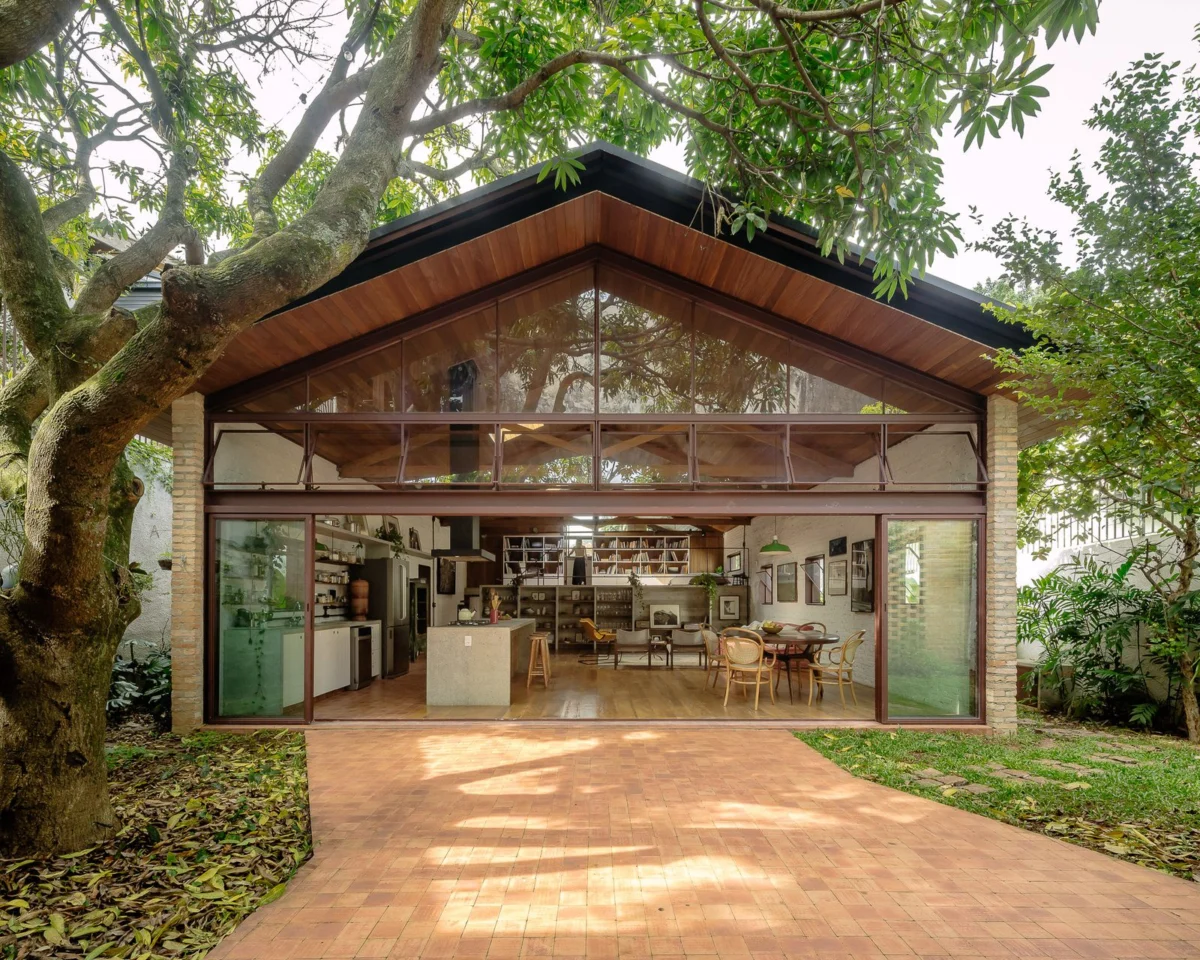
The dynamic urban landscape of São Paulo, Brazil, constantly presents architects with challenges and opportunities for innovative design, particularly in the realm of residential renovation. One such remarkable transformation is the Caraca Residence, a project masterminded by the acclaimed firm 23 Sul, in collaboration with builder JNL Construção and captured through the lens of photographer Pedro Kok. This ambitious undertaking successfully re-envisioned a modest 2,400-square-foot single-story dwelling, adapting it to the contemporary needs of its new residents while meticulously preserving and enhancing its original structural integrity and aesthetic character. The project stands as a testament to thoughtful adaptive reuse, demonstrating how strategic modifications can dramatically alter spatial perception and functionality without resorting to complete demolition and new construction.
The Genesis of Transformation: Addressing Modern Family Needs
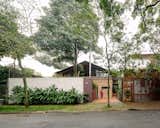
The initial impetus for the Caraca Residence renovation stemmed from a common urban dilemma: an existing single-story house, while perhaps charming in its original form, no longer served the evolving requirements of its new inhabitants. Modern families often demand more versatile and spatially efficient living arrangements, including dedicated zones for privacy, social interaction, and work. The primary architectural challenge, as articulated by 23 Sul, was to introduce an additional story to accommodate these expanding needs without visually overwhelming the building’s original proportions or disrupting the street-level harmony. This constraint necessitated a design approach that was both subtle and profoundly impactful, focusing on maximizing vertical space within the existing envelope rather than merely stacking new levels on top.
23 Sul’s Vision: Harmonizing Expansion with Preservation
At the heart of 23 Sul’s design philosophy for the Caraca Residence was a commitment to intelligent growth that respected the building’s heritage. The architects understood that simply adding a second floor in the conventional manner could lead to a disproportionate and aesthetically jarring outcome. Their solution was a sophisticated interplay of vertical adjustments, leveraging the inherent characteristics of the existing structure to create a sense of expansive airiness. This vision was meticulously translated into two core interventions that collectively redefined the home’s volumetric perception and functional layout.
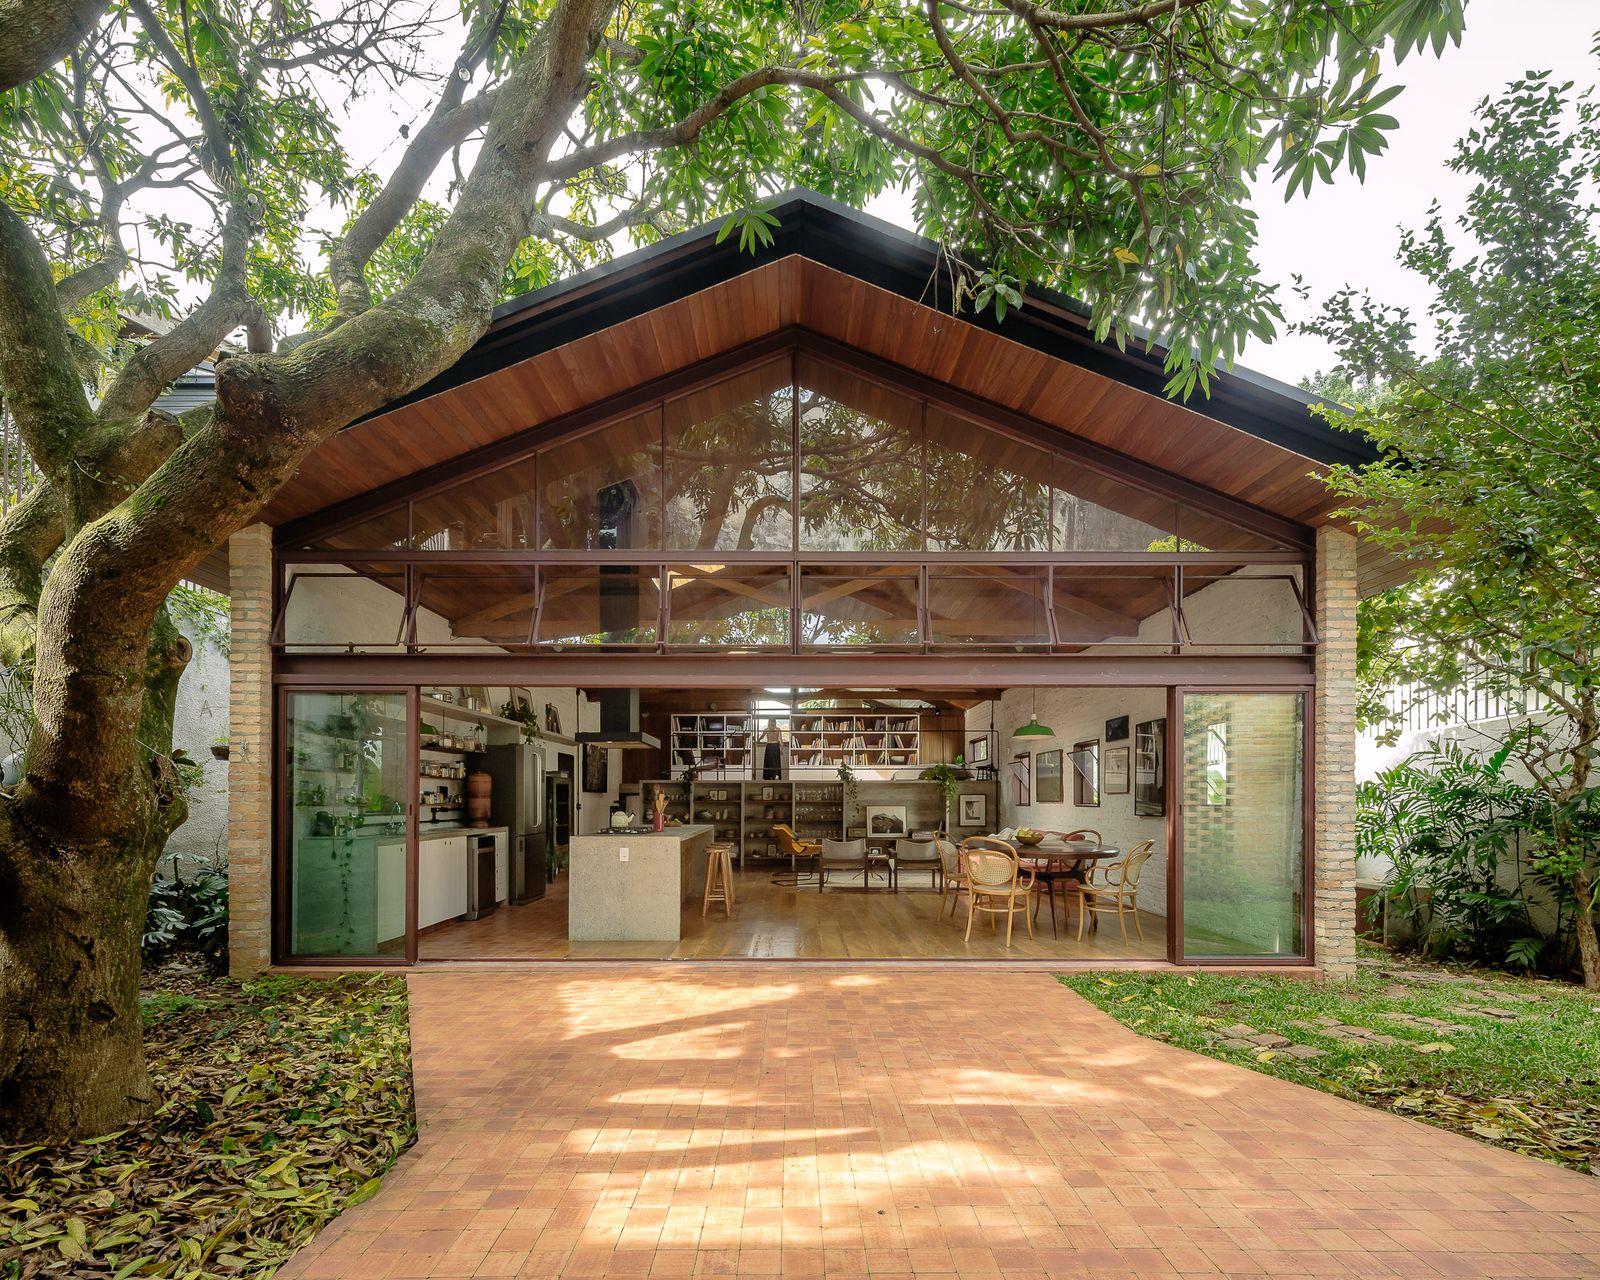
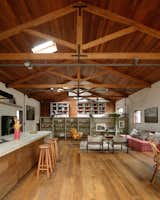
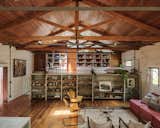
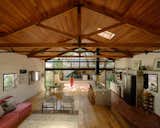
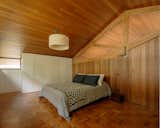
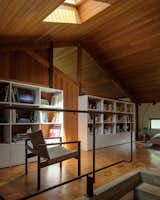
The first critical step involved a revelation: the removal of the existing ceiling. This seemingly straightforward act unveiled the robust and aesthetically pleasing wooden trusses of the roof structure, instantly adding significant verticality and a rustic-modern character to the main living spaces. This exposed framework not only contributed to a more dramatic and open feel but also became a central architectural feature, celebrating the building’s structural bones. By integrating these previously hidden elements into the visible design, 23 Sul achieved an immediate increase in ceiling height without altering the external roofline, thus maintaining the original building’s perceived scale from the street.
The second ingenious modification addressed the lower half of the structure. Recognizing that the original house was already positioned approximately five feet higher than street level, the architects identified an opportunity for strategic excavation. By digging down an additional three feet in the areas designated for the bedrooms, they effectively increased the internal floor-to-ceiling height in these more intimate zones. This subtle yet impactful maneuver created a distinct differentiation in ceiling heights across the home: higher, more voluminous spaces for social interaction, and cozier, more private areas for rest and personal activities. These dual adjustments — upwards into the roof space and downwards into the ground – allowed 23 Sul to fundamentally rethink the spatial perception of the house, transforming it from a strictly single-story dwelling into a multi-layered, dynamic environment.
Chronology of Transformation: From Concept to Reality
The project likely commenced with a detailed site analysis and structural assessment of the existing São Paulo residence. Given the architect’s emphasis on retaining original proportions, this initial phase would have been crucial for understanding the structural capabilities and limitations of the brick construction. The conceptualization of the vertical expansion strategy, particularly the idea of uncovering the roof trusses and excavating the lower level, would have followed, driven by the new residents’ need for increased space and functionality.
Once the design was finalized, the construction phase, spearheaded by JNL Construção, would have involved several complex stages. Demolition of internal ceilings and selective excavation would have been among the first, requiring careful planning to ensure structural integrity throughout. The reinforcement and integration of the exposed wooden trusses would then have taken place, followed by the construction of the new mezzanine level. Simultaneously, the development of the outbuilding in the backyard would have proceeded, involving both new construction and the resourceful reuse of salvaged materials. The entire process, from initial design sketches to final photographic documentation by Pedro Kok, would have unfolded over a period typical for such comprehensive renovations, likely several months to over a year, depending on the scope and complexity of structural work and material procurement in São Paulo.
Reimagining the Interior: A Dynamic Mezzanine Layout
The spatial rethinking enabled by the vertical adjustments culminated in the creation of a strategically positioned mezzanine level. This innovative design element became the architectural pivot around which the new functional program of the house revolved. The mezzanine effectively segmented the expanded vertical volume into distinct zones, catering to the diverse needs of a modern family.
Below the mezzanine, a welcoming and expansive area was designated for the children’s bedrooms and a dedicated TV room. This arrangement offers a semi-private retreat for younger family members, allowing for play and relaxation in a space that remains connected to the main social hub but offers a degree of separation. The higher ceilings in the living room area further enhance the sense of openness and light, creating an inviting atmosphere for family gatherings and entertaining.
Above the mezzanine, the design introduced the primary suite and an office space. This upper level provides a serene and private sanctuary for the adults, physically and psychologically removed from the more active communal areas. The office, a crucial addition in an era of remote work, benefits from elevated views and a quiet environment conducive to concentration. This intelligent stacking of functions not only maximizes the use of the vertical space but also establishes a clear hierarchy of privacy and activity zones, making the 2,400-square-foot home feel considerably larger and more versatile than its original footprint suggested. The central placement of this multi-level arrangement, relative to the living room, establishes the focal point of both the lot and the building in the open space between the living room and the newly constructed outbuilding, enhancing connectivity and flow.
Seamless Integration with the Outdoors: A Verdant Urban Oasis
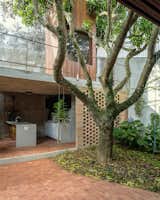
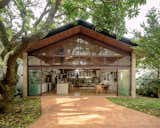
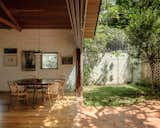
A hallmark of desirable urban living, especially in the temperate climate of São Paulo, is a strong connection between indoor and outdoor spaces. The Caraca Residence excels in this regard, with its social area designed to open directly onto the backyard. This deliberate integration blurs the lines between interior and exterior, allowing natural light and ventilation to permeate the home and extending the living space outwards.
Further enhancing this indoor-outdoor synergy is the construction of a new outbuilding, meticulously designed to complement the renovated main residence. This ancillary structure serves multiple purposes, significantly enriching the lifestyle offerings of the property. On the ground floor, it houses a practical barbecue area, a bathroom, and a laundry room – amenities that are highly valued in Brazilian homes for outdoor entertaining and daily functionality. The presence of a dedicated barbecue area encourages al fresco dining and social gatherings, transforming the backyard into an extension of the home’s entertainment zone.
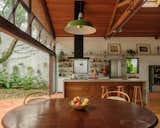
Ascending to the first floor of the outbuilding, residents discover a sun deck and a sauna. This elevated retreat offers a private space for relaxation and wellness, providing an escape from the urban hustle. The sun deck captures ample sunlight, ideal for lounging, while the sauna offers a luxurious amenity for rejuvenation. This thoughtful design of the outbuilding not only adds valuable utility and leisure spaces but also frames the central open space between the main house and the outbuilding, creating a cohesive and inviting outdoor environment that truly maximizes the urban lot.
Sustainable Sensibilities: Materiality and Reuse
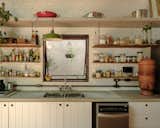
Beyond its spatial innovations, the Caraca Residence project underscores a commitment to sustainable design practices, particularly through its mindful approach to materials. 23 Sul adopted a strategy of material honesty and reuse, which not only has environmental benefits but also contributes significantly to the home’s distinctive aesthetic.
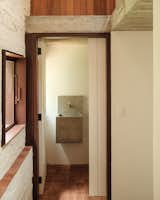
A key decision was to remove the stucco from the two longitudinal walls of the original house that were retained. This action revealed the underlying solid brick construction, celebrating the raw, textural beauty of the material. Exposed brick walls introduce warmth, character, and a touch of industrial chic, creating a compelling contrast with the more refined modern interventions. This choice resonates with a growing appreciation for authentic materials and the narrative they impart about a building’s history.
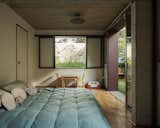
Furthermore, the architects demonstrated remarkable resourcefulness by reusing bricks salvaged from the demolished walls during the renovation. These reclaimed bricks were repurposed to construct the hollow-block elements and walls of the new outbuilding. This practice of circular economy minimizes construction waste, reduces the demand for new materials, and lowers the embodied energy associated with manufacturing and transporting new building components. The use of recycled materials also imbues the new structures with a sense of continuity and character, linking them aesthetically and historically to the original residence. This dedication to sustainability aligns with global efforts to reduce the environmental footprint of the construction industry, particularly in rapidly developing urban centers like São Paulo.
São Paulo’s Urban Context: A City of Architectural Evolution
São Paulo, one of the world’s largest megacities, presents a rich tapestry of architectural styles, from colonial remnants to brutalist masterpieces and contemporary glass towers. The city’s dense urban fabric and relentless growth mean that renovation and adaptive reuse projects are not merely aesthetic choices but often pragmatic necessities. As available land for new construction diminishes, transforming existing structures becomes a vital strategy for accommodating population growth and evolving lifestyle demands.
The Caraca Residence exemplifies a broader trend in São Paulo and other global cities where homeowners and architects seek to balance historical preservation with modern functionality. It reflects a shift away from wholesale demolition towards sensitive interventions that prolong a building’s lifespan and imbue it with renewed relevance. This approach is particularly pertinent in a city where older, single-story homes, while often well-built, may lack the spatial configurations and amenities desired by today’s families. The project demonstrates how to inject contemporary life into an aging structure, creating a home that is both rooted in its context and forward-looking in its design.
Implications and Future Trends in Urban Renovation
The Caraca Residence by 23 Sul offers significant implications for the future of urban residential architecture. Firstly, it champions the concept of "invisible expansion," proving that significant spatial gains can be achieved without dramatically altering a building’s external appearance or footprint. This approach is invaluable in conservation areas or neighborhoods with strict zoning regulations, where maintaining street-level aesthetics is paramount.
Secondly, the project highlights the increasing importance of biophilic design and indoor-outdoor living, especially in dense urban environments where access to green space can be limited. The seamless integration of the social areas with the backyard and the provision of dedicated outdoor amenities like a barbecue area, sun deck, and sauna elevate the quality of life for residents, transforming a compact urban plot into a private retreat.
Finally, 23 Sul’s commitment to material reuse and honest expression of structure sets a precedent for sustainable renovation practices. In an era increasingly conscious of environmental impact, projects like the Caraca Residence demonstrate that architectural innovation can go hand-in-hand with ecological responsibility, proving that beauty and functionality need not come at the expense of sustainability. This project is a compelling case study for how thoughtful architectural intervention can breathe new life into existing urban structures, creating contemporary, comfortable, and environmentally conscious homes that cater to the intricate needs of modern family life in the vibrant heart of São Paulo. The success of the Caraca Residence is a clear indication that for many urban homeowners, the path to an exceptionally airy and functional home lies not in building anew, but in ingeniously transforming what already exists.