admin
admin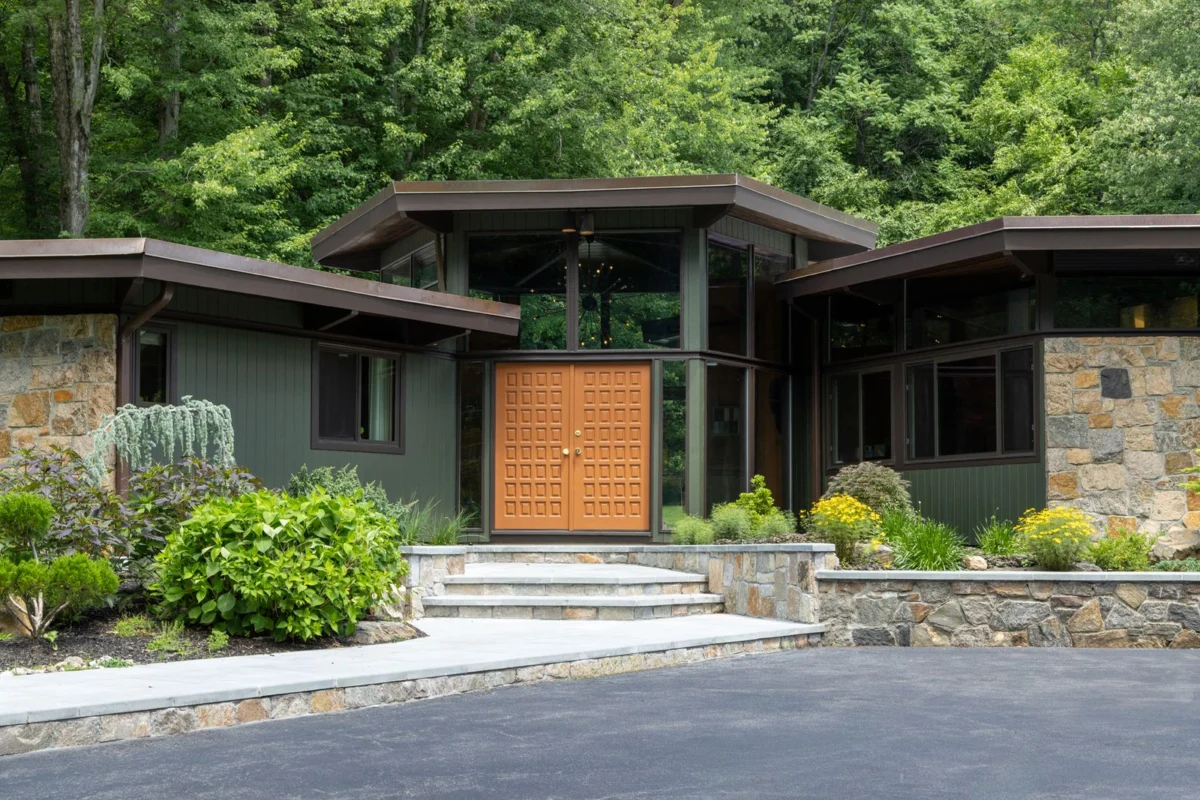
When Lauren La Cascia and Bill Schoenmaker first encountered their future home in Westchester, New York, they were unaware that the property already possessed a significant, albeit quiet, architectural legacy and a dedicated following among design enthusiasts. Constructed in 1968 by the visionary developer Marcel Robins and designed by the notable architect Harry Wenning, this residence stands as a remarkable deviation from its contemporaries. Situated at the terminus of a row predominantly characterized by more conventional midcentury post-and-beam structures, the house distinguishes itself through its intricate composition of four interconnected hexagonal modules, each featuring deliberately angled walls and uniquely wedge-shaped rooms. This architectural choice not only set it apart in its era but continues to draw admiration for its innovative spatial arrangement and profound connection to the experimental spirit of late mid-century modernism.
Architectural Genesis: A Mid-Century Anomaly
The year 1968 marked a pivotal moment in American residential architecture. While the post-war boom had largely established the dominance of functional, often rectangular, and mass-produced homes, a concurrent movement championed innovation and a departure from the mundane. Mid-century modern architecture, characterized by its emphasis on clean lines, open floor plans, large windows that blurred indoor-outdoor boundaries, and honest expression of materials, was evolving. However, within this broader movement, architects like Harry Wenning sought to push boundaries further, exploring more complex geometries and challenging conventional notions of domestic space.
Wenning’s design for the Westchester home embodies this exploratory spirit. Rather than adhering to the prevalent rectilinear forms of the "typical midcentury post-and-beams" found in the neighborhood, he opted for a highly modular, organic structure. The use of the hexagon, a shape not commonly seen in residential architecture of the period, allowed for a dynamic interplay of spaces that would have been impossible with traditional square or rectangular rooms. This choice reflects a philosophical underpinning rooted in the desire to create living environments that were both aesthetically striking and functionally fluid, breaking away from rigid spatial definitions.
Marcel Robins, the developer, played an equally crucial role. In an industry often driven by cost-efficiency and market predictability, Robins’ willingness to commission and construct such an unconventional design speaks volumes about his foresight and commitment to architectural excellence. His collaboration with Wenning likely fostered an environment where creative risk-taking was not just tolerated but encouraged, resulting in a residence that transcends mere shelter to become a piece of habitable art. This partnership highlights a golden age of patronage where developers sometimes prioritized architectural merit over immediate commercial expediency, leaving behind a legacy of unique structures that continue to inspire.
The Visionaries: Harry Wenning and Marcel Robins
Harry Wenning, though perhaps not as universally recognized as some of his modernist contemporaries, represented a vital strand of architectural thought in the latter half of the 20th century. His work, including this Westchester residence, suggests an architect deeply engaged with the principles of organic architecture and the potential of geometric forms to shape human experience. While specific biographical details beyond his professional output might be scarce in mainstream records, his designs speak volumes. Wenning’s approach often involved integrating structures harmoniously with their natural surroundings, utilizing natural light to define spaces, and employing unconventional layouts to create a sense of discovery and flow within a home. The hexagonal house is a prime example of his experimental prowess, demonstrating a mastery of form and function that challenged the prevailing architectural norms of his time. He likely drew inspiration from various sources, including the geometric explorations of Buckminster Fuller, the organic sensibilities of Frank Lloyd Wright, and the clean lines of the Bauhaus movement, synthesizing them into a unique personal idiom.
Marcel Robins, as the developer, provided the canvas for Wenning’s vision. Developers of this era often played a dual role, acting as both patrons and facilitators. Robins’ decision to invest in a design as unconventional as a multi-hexagonal house suggests a discerning eye and a commitment to creating distinctive communities rather than uniform subdivisions. His projects, particularly in affluent areas like Westchester, likely aimed to attract clients who appreciated bespoke design and innovative living spaces. Without Robins’ willingness to take on such a project, Wenning’s vision might have remained on paper, underscoring the critical relationship between architectural ingenuity and the patronage required to bring it to fruition. This collaboration stands as a testament to a period when certain developers were not merely constructing buildings but curating architectural experiences.
Westchester’s Architectural Tapestry
Westchester County, New York, has long been a crucible for modern architecture. Its proximity to New York City made it an attractive locale for urban professionals seeking a suburban escape, often bringing with them an appreciation for contemporary design. Throughout the mid-20th century, the county saw an influx of experimental homes, from International Style villas to various iterations of mid-century modernism. Neighborhoods emerged where architects like Philip Johnson, Marcel Breuer, and Eliot Noyes left indelible marks, contributing to a rich architectural landscape.
The specific "row of more typical midcentury post-and-beams" where the Wenning house is situated provides crucial context. Post-and-beam construction, celebrated for its structural honesty and ability to create expansive, open interiors, was a popular choice for modern homes. These homes often featured exposed wooden beams, large glass panels, and relatively simple, rectangular footprints. While beautiful in their own right, they represent a more common, albeit sophisticated, expression of mid-century modernism. The Wenning house, therefore, isn’t just a unique home in Westchester; it’s a defiant architectural statement within its immediate context, a radical departure that highlights the creative diversity even within a singular architectural movement. Its presence suggests a subtle narrative of design evolution, where conventional forms gradually give way to more daring and unconventional expressions.
The Geometry of Living: Inside the Hexagonal Home
The defining characteristic of the La Cascia and Schoenmaker residence is its unique spatial organization derived from the four interconnected hexagonal modules. This design choice is far from arbitrary; it fundamentally shapes the inhabitants’ experience of the home. Unlike the linear progression often found in rectangular houses, a hexagonal layout encourages a more rotational and fluid movement through space. Each hexagon can serve as a distinct zone—a living area, a dining room, a master suite, or a study—yet the angled walls and connecting corridors ensure a seamless, almost organic, transition between them.
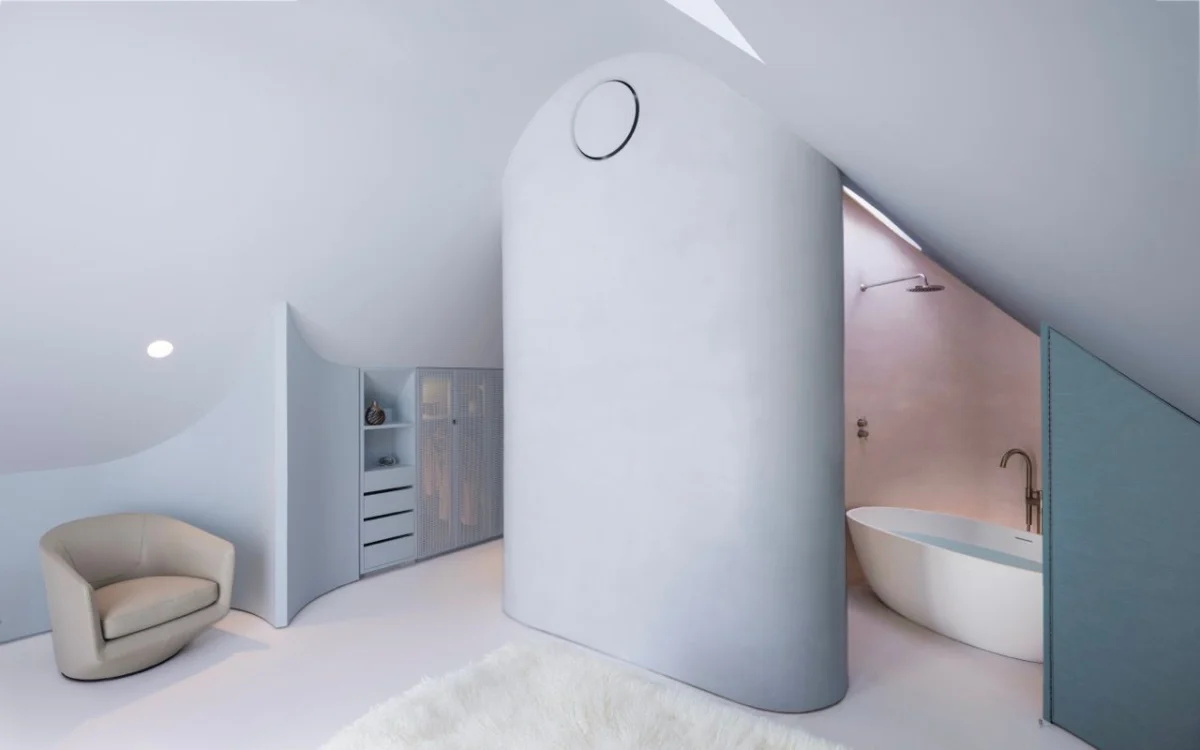
The angled walls, a direct consequence of the hexagonal form, eliminate the harshness of ninety-degree corners, creating softer visual lines and a sense of expanded space. These angles also play a critical role in how light interacts with the interior. Sunlight entering through strategically placed windows would diffuse and refract differently, creating dynamic patterns of light and shadow throughout the day, constantly transforming the ambiance of the rooms. Wedge-shaped rooms, another byproduct of the hexagonal plan, present both design challenges and opportunities. While furnishing might require custom solutions or creative arrangements, these unique geometries offer intimate nooks and unexpected vistas, fostering a sense of discovery and intimacy within the larger open plan. They break down the traditional boxiness of rooms, encouraging occupants to engage with the space in new ways. The absence of parallel walls can also have acoustic benefits, reducing echo and creating a more pleasant sound environment. This intricate design ensures that every corner of the house offers a distinct perspective, making the act of moving through it a journey of continuous visual and spatial interest.
A Pre-Existing Legacy: The House’s "Following"
The notion that the house "already had a following" when La Cascia and Schoenmaker discovered it speaks to its inherent architectural significance and the enduring appeal of unique design. This "following" likely comprises a diverse group: architectural historians and scholars who recognize Wenning’s contribution, local residents who have long admired its distinctive form, and a broader community of mid-century modern enthusiasts who track and celebrate exceptional examples of the style.
In the decades since its construction, the house would have become a local landmark, perhaps featuring in regional architectural tours or academic studies of Westchester’s modern heritage. Previous owners might have been active participants in preserving its integrity, further solidifying its reputation. In the digital age, such a unique property would undoubtedly generate interest on online platforms dedicated to modernist architecture, design blogs, and social media groups, where images and discussions about its hexagonal form would circulate, contributing to its mystique and broadening its reach. This unofficial network of admirers serves as a testament to the house’s power to captivate and inspire, underscoring its status as more than just a residence but a piece of living architectural history. For La Cascia and Schoenmaker, acquiring such a home means not just owning property but becoming custodians of a cherished legacy, inheriting a community of admirers alongside the keys.
New Stewards: Lauren La Cascia and Bill Schoenmaker
For Lauren La Cascia and Bill Schoenmaker, the discovery of this hexagonal marvel was undoubtedly a profound experience. Their initial encounter with the house, knowing nothing of its existing "following," would have been purely visceral, an immediate appreciation for its unconventional beauty and spatial intrigue. Their decision to purchase such a distinct property signals a deep appreciation for architectural innovation and a willingness to embrace a living environment that challenges conventional norms.
As the new stewards, their role extends beyond mere ownership. They now bear the responsibility of preserving the integrity of Wenning’s original vision while adapting the home to contemporary living. Their perspective, as inferred from the Dwell article’s context, would likely involve a sensitive approach to any future modifications, prioritizing restoration and thoughtful modernization that respects the house’s unique character. They would undoubtedly be fascinated by the stories behind its design, the architect’s intentions, and the history of its previous inhabitants. Their engagement with the house’s existing "following" could transform them from owners into active participants in its ongoing narrative, perhaps opening the home for occasional tours or sharing their experiences with the broader design community. Their commitment ensures that this architectural gem will continue to be cherished and maintained for future generations, allowing its innovative spirit to thrive in the 21st century.
The Enduring Appeal of Mid-Century Modernism
The continued fascination with houses like Wenning’s hexagonal design underscores the enduring appeal of mid-century modernism. This architectural movement, spanning roughly from the mid-1930s to the mid-1960s, resonated with a post-war generation seeking optimism, functionality, and a connection to nature. Its core principles—simplicity, integration with the landscape, use of natural materials, and an emphasis on light and open spaces—remain highly relevant today.
Wenning’s hexagonal house, while pushing the boundaries of traditional mid-century forms, firmly adheres to these foundational tenets. Its design fosters a strong relationship between interior and exterior, a hallmark of the era. The innovative use of geometry, rather than detracting from these principles, enhances them, offering a unique interpretation of spaciousness and flow. The house serves as a powerful reminder that mid-century modernism was not a monolithic style but a vibrant, evolving spectrum of ideas, where architects continuously experimented with form and function. Its enduring popularity reflects a timeless human desire for homes that are not only shelters but also inspiring, well-designed environments that uplift the spirit and adapt to modern lifestyles.
Preservation and Future Implications
The story of the Wenning hexagonal house in Westchester carries significant implications for architectural preservation and the appreciation of unique design. In an era where demolition of older homes, even architecturally significant ones, remains a constant threat, the recognition and celebration of properties like this become paramount. Identifying and documenting these structures, particularly those by less widely known but equally innovative architects, is crucial for maintaining a comprehensive understanding of architectural history.
The role of publications like Dwell, which brought this story to light, is vital in this process. By featuring such homes, they not only educate a broad audience about design excellence but also help to foster a culture of appreciation and preservation. For local communities and historical societies, the existence of a "following" for a specific house underscores the importance of local heritage initiatives. Such interest can galvanize efforts to protect these properties, potentially leading to landmark designations or conservation easements that safeguard their future. The real estate market for architecturally significant homes also benefits from such recognition, as informed buyers are often willing to invest in properties that offer unique design and historical value, contributing to their long-term survival.
Ultimately, the Wenning hexagonal house stands as a powerful testament to the ingenuity of mid-century design and the importance of preserving architectural diversity. As Lauren La Cascia and Bill Schoenmaker settle into their extraordinary home, they become part of its continuing narrative, ensuring that this unique piece of Westchester’s architectural legacy will continue to inspire and intrigue for generations to come. Its angled walls and wedge-shaped rooms are not just structural elements; they are silent storytellers of a visionary past, shaping a dynamic future.