admin
admin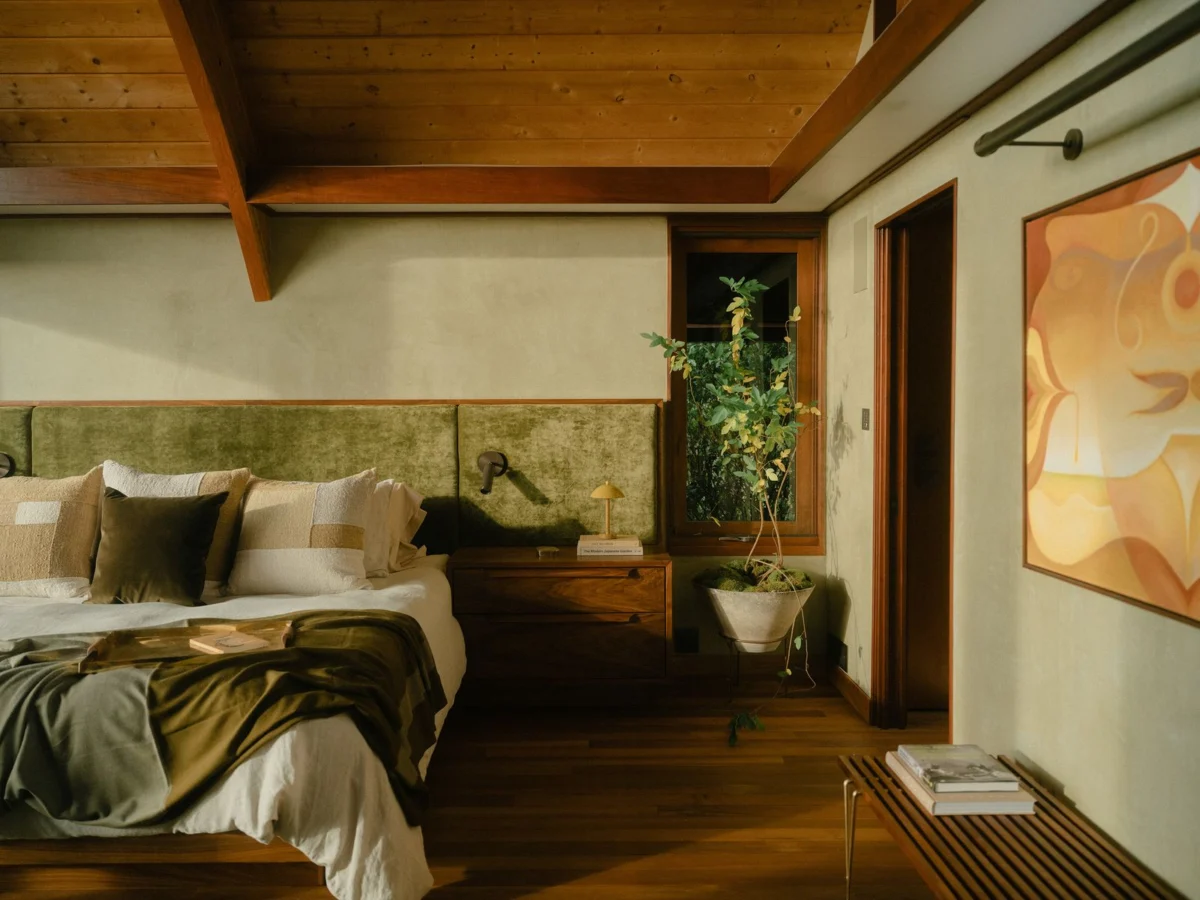
Encinitas, California – In a landmark project setting a new standard for sustainable architectural revitalization, Unfold Projects has completed the comprehensive renovation of a significant 1970s organic modernist residence in Encinitas. This endeavor marks the firm’s first major residential undertaking in the region and reimagines the 2,500-square-foot, three-bedroom home and its accompanying guest house, dubbed ‘The Artist Flat,’ as a living testament to adaptive regeneration. Beyond its immediate architectural significance, the property is slated to become the future home of the Unfold Artist Residency, integrating artistry, sustainable processes, and deep community reinvestment into its very fabric.
The project, which began in 2022 following Unfold Projects founder and creative director Mel Meagher’s acquisition of the property, sought to meticulously peel back layers of updates that had, over decades, obscured the original design intent of the home. The residence, a jewel of Californian organic modernism, was originally conceived by architect Shanna Kellogg, with crucial structural collaboration from her father, the acclaimed California architect Kendrick Bangs Kellogg. Built by Pat McGriff over a decade starting in the mid-1970s, the home embodied a unique architectural vision that prioritized harmony with the natural landscape and a fluid, organic aesthetic.
A Legacy of Organic Modernism: The Kellogg Influence
To fully appreciate the scope and philosophy behind Unfold Projects’ intervention, it is essential to understand the architectural lineage of the Encinitas home. Shanna Kellogg, working alongside her father, Kendrick Bangs Kellogg, contributed to a distinct movement of organic modernism that flourished in California. Kendrick Bangs Kellogg, often referred to as a pioneer of organic architecture, is renowned for his sculptural, nature-inspired designs that blend seamlessly with their surroundings, often featuring exposed concrete, natural wood, and dramatic cantilevered elements. His philosophy eschewed conventional orthogonal forms, opting instead for structures that echoed geological formations and natural growth patterns. Shanna Kellogg’s work on the Encinitas residence reflects this ethos, integrating the home deeply into its Southern California coastal environment, emphasizing natural light, indigenous materials, and expansive views. The mid-1970s, a period marked by a growing environmental consciousness and a desire to break away from rigid modernist grids, provided a fertile ground for such innovative, site-specific designs. However, the very uniqueness of these structures often made them susceptible to later modifications that, while perhaps well-intentioned, often diluted their original artistic and architectural purity.
Rediscovery and Purpose-Led Co-Design
Upon purchasing the property, Mel Meagher recognized the inherent value and latent potential beneath the superficial alterations. The challenge was not to simply restore the house to a specific historical moment, but to engage in a process of "rediscovery" – understanding the core principles of Kellogg’s original vision and reinterpreting them for contemporary relevance and future resilience. This vision led to the concept of "purpose-led co-design," a deliberate and collaborative alternative to conventional, often fast-paced, development models. Meagher’s approach involved commissioning an ensemble of contemporary craftspeople and artists, fostering a dialogue between the home’s historical roots and modern sustainable practices. This commitment to a slower, more thoughtful process allowed for a deep engagement with the property, ensuring that every intervention was considered for its long-term impact and contribution to the home’s overall narrative. This method stands in stark contrast to the common practice of superficial remodels, instead advocating for a holistic approach that respects the past while building for a regenerative future.
Architectural Integrity Meets Environmental Stewardship
The renovation strategy adopted by Unfold Projects foregrounded the notion of long-term stewardship and adaptation over literal re-creation. This meant not treating the structure as a static "time capsule," but rather as a dynamic entity capable of evolving to meet contemporary environmental challenges. A critical initial step involved a comprehensive assessment of the home’s resilience to weather extremes, a growing concern in coastal California due to climate change.
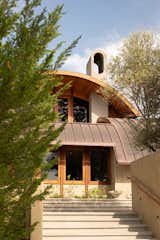
One of the most significant exterior interventions was the replacement of the existing roof with a new, durable copper roof. This choice was not merely aesthetic; copper is known for its exceptional longevity, resistance to the elements, and its ability to develop a beautiful patina over time, further integrating the structure with its natural surroundings. Crucially, the commitment to circularity extended to this major material change: scraps from the new copper roof were meticulously repurposed into 21 unique pieces of art and furniture for the home, creating a direct, tangible link between the building’s infrastructure and its interior design elements. This innovative reuse strategy significantly reduced waste, illustrating a core principle of the circular economy where materials are kept in use for as long as possible.
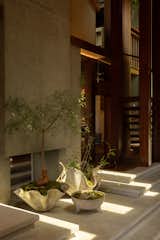
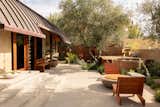
Further enhancing the property’s environmental profile, Unfold Projects replaced the traditional asphalt driveway with a permeable hardscape and a "driveable meadow." This intervention has multiple ecological benefits. Permeable surfaces allow rainwater to infiltrate the ground, reducing stormwater runoff, mitigating erosion, and replenishing groundwater reserves – a vital consideration in drought-prone regions like Southern California. The introduction of a "driveable meadow" encourages native plants to re-emerge, enhancing local biodiversity, providing habitat for pollinators, and contributing to a healthier microclimate. This thoughtful landscape design actively contributes to the regeneration of the site, shifting from an impervious, environmentally inert space to a vibrant, living ecosystem.
An Interior Reborn: Light, Texture, and Biophilia
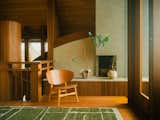
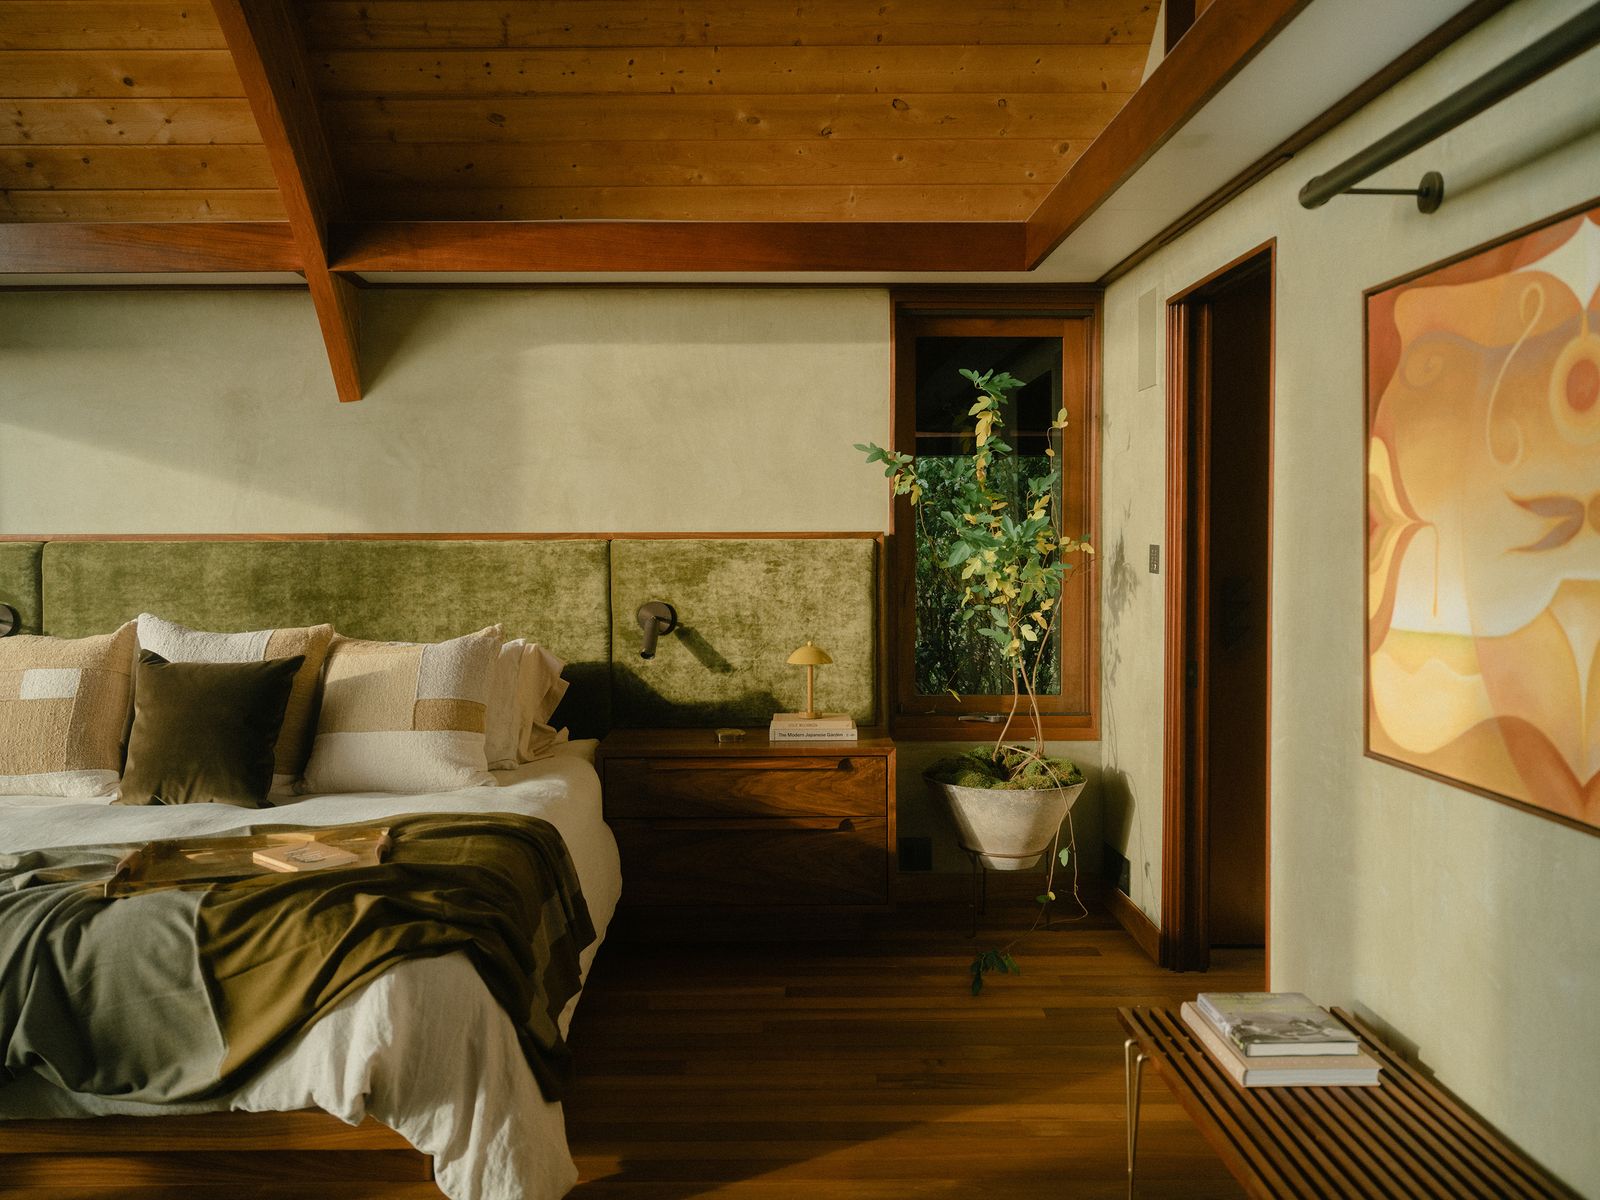
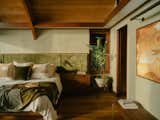
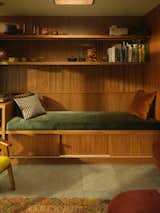
Inside the residence, Unfold Projects collaborated with Briana Ellis of Ritual Architecture and Megan Heacock White of House of Heacock to execute a sensitive yet transformative interior design. The team embraced a carefully curated palette of natural materials: warm teak, earthy clay, and elegant limestone. These materials not only resonate with the organic modernist aesthetic but also contribute to a healthier indoor environment, free from the off-gassing associated with many synthetic finishes.
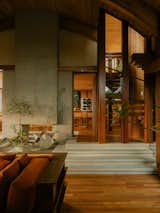
The interior interventions were focused on reuniting the home with its early design intent, which had been obscured by subsequent updates. This involved the strategic removal of newer introductions, such as built-in bookcases and layers of paint that had concealed the home’s original textures and sightlines. By stripping away these accretions, the team successfully reopened the house, allowing natural light to flood the spaces and restoring the expansive, organic oasis it was meant to be. The result is a luminous, airy interior that feels deeply connected to its exterior environment.
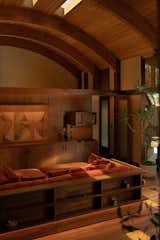
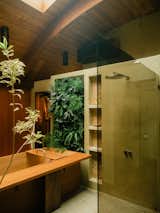
Moreover, the renovation fulfilled elements of Kellogg’s early design that had never been fully realized. For instance, the unique geometry of the house, particularly highlighted by the new copper roof, was brought to the fore. A standout achievement is the primary bath, which Kellogg had envisioned as a tree-filled atrium. Previously dotted with neglected plants, this space now takes shape as a vibrant living wall complemented by a majestic Song of India tree that reaches gracefully towards the skylight. This integration of living plants into the interior not only enhances aesthetic appeal but also contributes to improved air quality and a strong sense of biophilia – the innate human connection to nature.
The Circular Economy in Action: Material Reuse and Community Impact
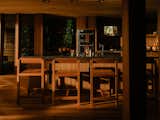
One of the most compelling aspects of the Encinitas renovation is its unwavering commitment to circularity. The project stands as a practical manifesto for the circular economy within residential architecture, demonstrating how materials can be diverted from landfills and given new life. A core principle guiding the reconstruction was that the vast majority of elements dismantled during the renovation process would be reused in rebuilding.
This commitment manifested in remarkable ways. Components that were taken apart were creatively repurposed by a network of craftspeople and artists into site-specific works for the home. Examples include bespoke furniture pieces, sculptural installations, custom lighting fixtures, and even functional items like rain chains. Perhaps most notably, salvaged redwood from the original home was transformed into a one-of-a-kind guitar, a poignant symbol of the project’s dedication to valuing and reinventing discarded materials. This not only minimized waste but also infused the home with unique, handcrafted elements that carry a story of regeneration.
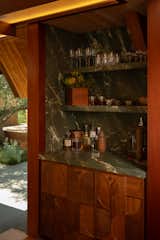
Beyond on-site reuse, Unfold Projects extended its circularity efforts to the broader community. Any deconstructed materials that could not be directly repurposed within the project were funneled to Habitat for Humanity. This partnership ensured that valuable building materials, instead of ending up in landfills, would be utilized in affordable housing projects, further amplifying the positive social and environmental impact of the renovation. In addition to material reuse, extensive resources were dedicated to restoring the original wood craftsmanship of the house, preserving its historical integrity and showcasing the beauty of well-maintained natural materials. This multi-faceted approach to resource management serves as a powerful model for future construction and renovation projects, highlighting the economic and ecological benefits of embracing circular principles.
The Unfold Artist Residency: A Hub for Regenerative Practice
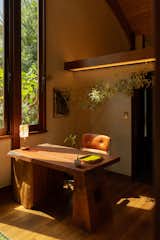
Beyond its architectural triumph, the Encinitas property is poised to become a vibrant hub for creative innovation with the launch of the Unfold Artist Residency this summer. The ‘Artist Flat,’ originally the builder’s woodshop and the very origin of many of the home’s architectural elements, has been transformed into a dedicated space for this program. This choice of location is deeply symbolic, connecting future creative endeavors to the craftsmanship and origins of the property itself.
The twice-yearly Unfold Artist Residency is designed to provide "space, time, and resources" for a diverse array of creative thinkers and doers, including artists, designers, writers, chefs, researchers, ecologists, and craftspeople. Participants will receive a substantial $10,000 stipend, alongside access to local connections and a supportive environment. The program’s core mission is to invite residents to "deepen their creative practice in whatever form it takes," with a particular emphasis on exploring "radical approaches to circularity and regenerative processes." Crucially, the residency also prioritizes the "rest and well-being" of its participants, recognizing the importance of holistic support for creative flourishing.
A key component of the residency is its commitment to community engagement. Through a partnership with the Institute of Contemporary Art San Diego North, resident artists will have the invaluable opportunity to educate and share their practices and reflections with the local community. This outreach component ensures that the innovation fostered within the residency extends beyond the property, inspiring broader dialogue and action around regenerative mindsets and sustainable creative practices. The program’s inclusive approach, embracing thinkers and doers across various disciplines united by a regenerative mindset, positions it as a significant contributor to both the arts and environmental sustainability movements in Southern California and beyond.
Broader Impact and Future Implications
The Unfold Projects’ renovation in Encinitas transcends a typical home makeover; it serves as a powerful case study for how responsible development can honor architectural heritage while simultaneously forging a path toward a more sustainable and creatively integrated future. In an era where the construction industry faces increasing pressure to reduce its environmental footprint, this project offers tangible solutions for adaptive reuse, material circularity, and ecological regeneration. It demonstrates that preserving and enhancing existing structures can be more environmentally beneficial and culturally enriching than new construction.
The decision to pair the renovated residence with an artist residency program adds another layer of profound impact. By creating a dedicated space for creative exploration focused on regenerative practices, Unfold Projects is actively investing in the intellectual and artistic capital necessary to tackle complex environmental challenges. The interdisciplinary nature of the residency, inviting everyone from chefs to ecologists, underscores the belief that diverse perspectives are crucial for innovative solutions. This model of integrating architectural renovation with cultural programming could inspire similar initiatives globally, fostering communities where sustainable living and artistic expression are deeply intertwined.
Ultimately, the Encinitas project by Unfold Projects is more than just a house; it is a vision for a future where design is not just about aesthetics, but about ethics, resilience, and the enduring connection between human creativity and the natural world. It is a bold statement that the most remarkable spaces are often those that evolve with purpose, respecting their past while purposefully building a more regenerative tomorrow.