admin
admin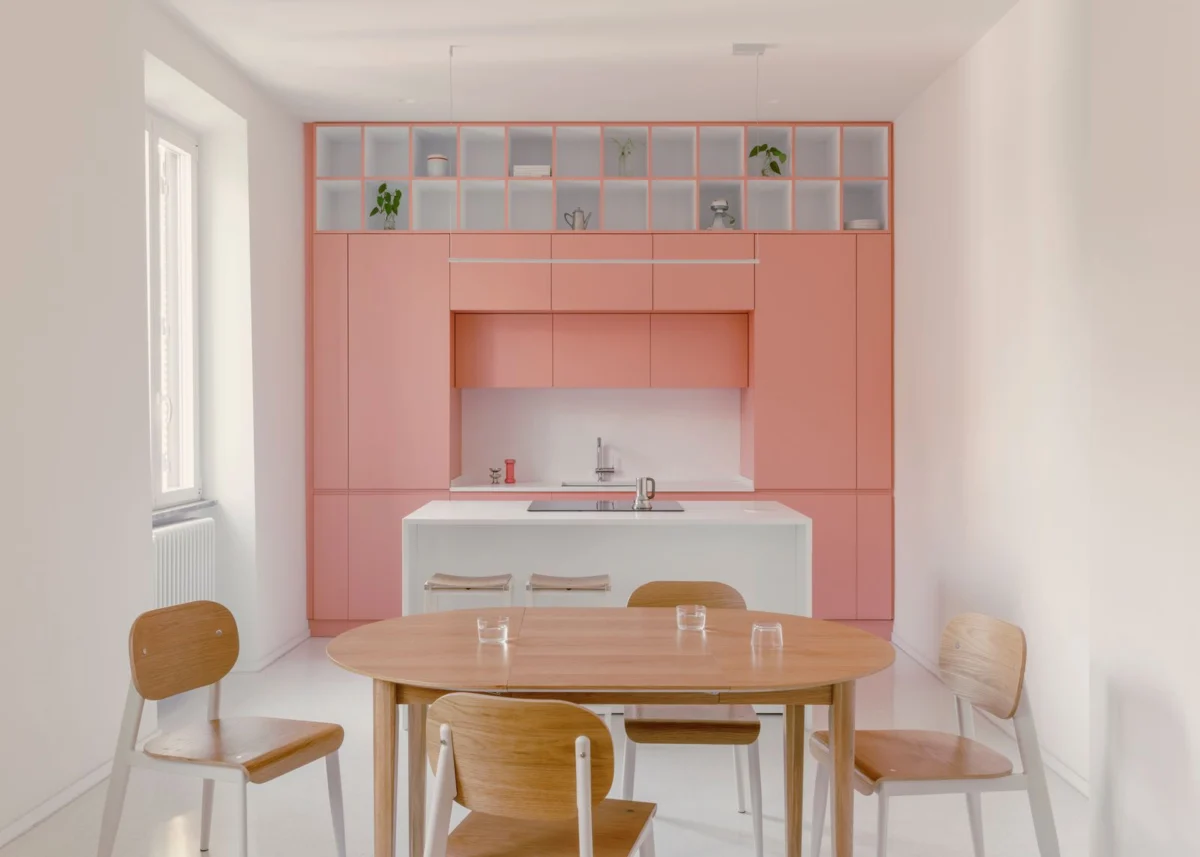
In a remarkable fusion of historical context and contemporary design, Casa Tahiti stands as the latest residential renovation by the esteemed architecture studio Margine, breathing new life into a pre-1939 apartment nestled in Rome’s dynamic Pigneto and Torpignattara district. This 1,076-square-foot project, completed for a young advertising professional, epitomizes a radical spatial and chromatic transformation, reimagining a once-fragmented layout into a welcoming, distinctly pop-character haven designed for modern urban living. The initiative underscores a growing trend in historic European cities: the innovative adaptation of aging residential structures to meet contemporary lifestyle demands, emphasizing light, openness, and personalized aesthetics, all while maintaining a dialogue with the city’s rich architectural heritage.
The Genesis of a Vision: From Labyrinth to Luminous Living
The project originated from a client’s specific desire for a home that could serve as both a reflection of a dynamic lifestyle and a much-needed retreat from the intensity of professional life and the pressures of Rome’s bustling urban environment. This aspiration for a "positive environment" with a "pop character" became the guiding principle for Margine, who embarked on the challenging task of overhauling an apartment burdened by decades of piecemeal alterations.
Located in a building dating back to before 1939, the apartment initially presented a common conundrum found in many historic Roman properties: a layout characterized by its narrow, fragmented, and labyrinthine corridors. Successive renovations, particularly those undertaken in the 1970s, had further exacerbated these issues, introducing outdated wallpapers and structural additions that severely obstructed natural light penetration and hindered efficient circulation throughout the living space. These ad hoc modifications, typical of incremental changes over decades, created a series of disconnected rooms rather than a cohesive dwelling. The challenge for Margine was not merely aesthetic but fundamentally spatial, requiring a comprehensive re-evaluation of the apartment’s core structure and flow.
Margine’s Radical Spatial Liberation: Embracing Openness and Light
Margine’s response to this complex spatial puzzle was decisive and transformative. Recognizing that the primary impediment to a positive living environment was the restrictive internal partitioning, the architects undertook a radical approach: the removal of almost all non-load-bearing internal walls. This bold intervention liberated the floor plan, dissolving the previous compartmentalization and creating a generous, expansive open space. This newly created area seamlessly integrates the living room and kitchen, fostering a sense of fluidity and interconnectedness that was entirely absent in the original configuration.
This architectural decision to embrace an open-plan layout is not merely a stylistic choice but a strategic one, addressing fundamental aspects of modern urban living. In cities like Rome, where living spaces can often be compact, maximizing the perception of space and light is paramount. By eliminating barriers, Margine not only enhanced the visual continuity but also allowed natural light, previously trapped in smaller rooms, to permeate deeper into the apartment, significantly brightening the interior. This liberation of space directly contributes to the client’s vision of a "positive environment," transforming a formerly dark and enclosed dwelling into an airy, inviting home.
A Chromatic Narrative: The Art of Color and Materiality
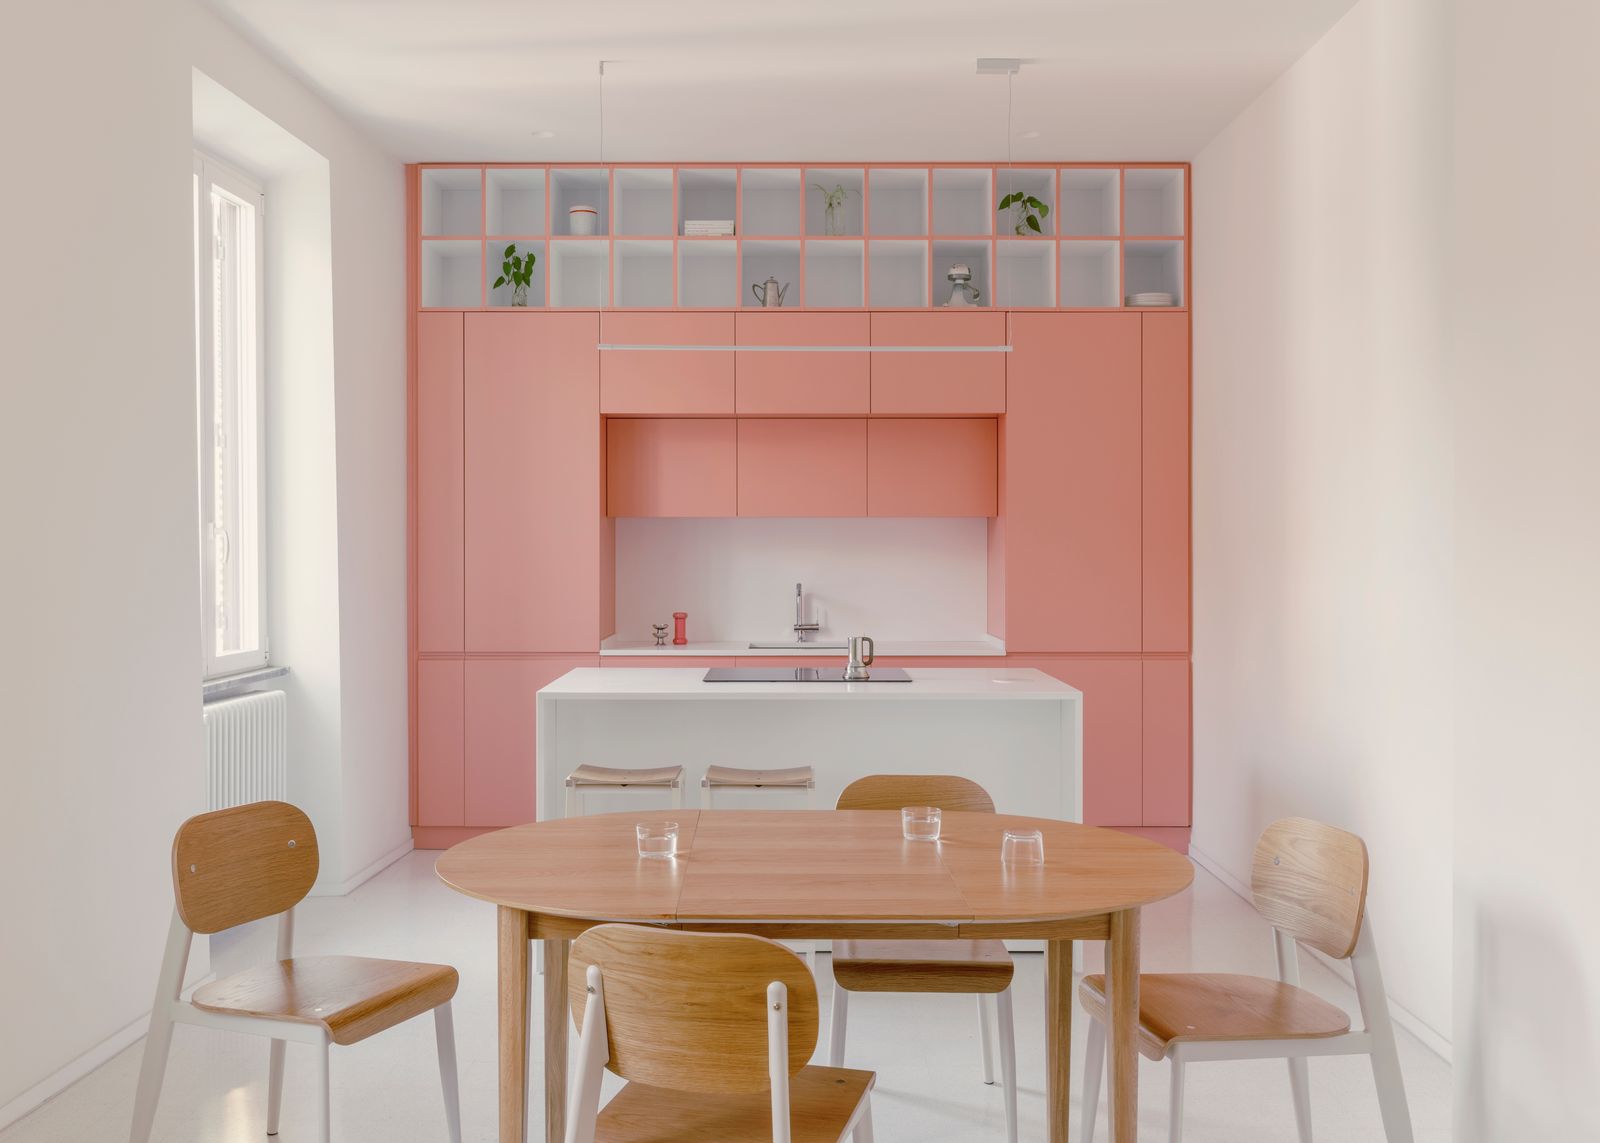
Against the backdrop of this newly opened, luminous space, Margine introduced a carefully curated palette of chromatic interventions that define Casa Tahiti’s distinctive "pop character." A pivotal material choice, and indeed a visual thread weaving throughout the project, is the white terrazzo flooring. This refined material, with its speckled aggregate and polished finish, serves multiple purposes. Aesthetically, it pays homage to Rome’s venerable building tradition, where terrazzo (or seminato veneziano) has been used for centuries, reflecting a connection to local craftsmanship and history. Functionally, its light color and reflective surface significantly enhance the perception of space and light, further amplifying the effects of the open plan. The durability and timeless elegance of terrazzo also speak to a commitment to lasting quality, a subtle yet significant detail in a city where architecture often outlives generations.
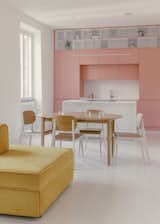
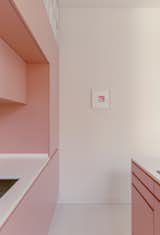
The kitchen emerges as the initial focal point within the expansive living area. It is articulated as a full-height pink volume, a bold and playful statement that immediately captures attention. This vibrant block is topped by an open shelving structure featuring colorful profiles, adding another layer of visual interest and functionality. Balancing this striking pink element is a clean white island, offering both contrast and practical workspace. A natural wood dining table provides warmth and an organic touch, grounding the lively palette. Across the room, anchoring the lounge area, is a warm ochre yellow sofa. This choice of color for a key seating element provides a comforting, inviting presence, creating a defined zone for relaxation and social interaction.
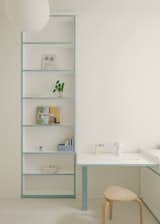
Further enriching the visual dialogue, a custom-designed bookcase on the opposite side of the room echoes the grid pattern and geometric clarity established by the kitchen composition. This intentional repetition of geometric motifs, reinforced by subtle pink profiles that frame the main living room wall, creates a coherent visual language. This meticulous interplay of colors, forms, and materials unifies the entire open-plan space, ensuring that despite the bold individual elements, the overall impression is one of harmony and thoughtful integration. The architectural firm’s statement emphasizes this careful choreography of design: "This play of visual correspondences, reinforced by pink profiles that frame the main living room wall creates a coherent dialogue that unifies the entire open-plan space."
Private Quarters: Color as a Defining Architectural Element
Moving beyond the communal areas, the private quarters of Casa Tahiti are thoughtfully divided into two distinct zones, where color transcends mere decoration to become a defining architectural and functional element. This strategic use of color serves not only to delineate spaces but also to imbue each area with its own unique identity and atmosphere.
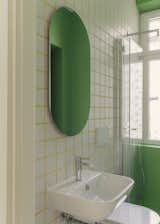
One of the project’s most distinctive features is the treatment of the bathrooms. Both are clad in small ceramic tiles, a classic choice that here is reinvented through the use of contrasting colored grout. This technique transforms the surfaces into vibrant, graphic geometric compositions, adding texture and visual depth that is both playful and sophisticated.
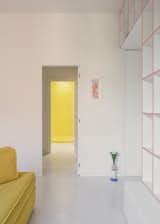
The primary bathroom, conceived entirely in a monochromatic yellow, stands out as a luminous, immersive box. The shower area, integrated washbasin, and all surrounding surfaces are bathed in this vibrant chromatic experience, creating a sense of enveloping warmth and energy. The decision to commit to a single, bold color for this space creates an immediate and unforgettable impression, transforming a utilitarian area into a sanctuary of cheerful vibrancy. The yellow, often associated with happiness and optimism, contributes directly to the client’s desire for a "positive environment."
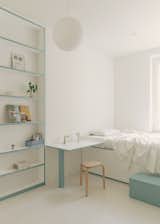
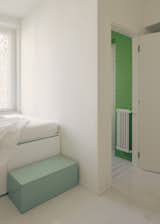
On the opposite side of the apartment, the area dedicated to the client’s daughter was designed as a small, self-contained blue annex. Here, powder blue geometric details define both a custom-designed desk and a cozy sleeping alcove. This intelligent use of built-in furniture and integrated color optimizes the available volume with tailored precision, creating a functional yet playful private space. The choice of powder blue evokes a sense of calm and tranquility, ideal for a child’s room. This independent section is completed by a second bathroom, where the geometric language and vibrant tile work continue, this time dominated by deep green tones. Ceramic tiles, contrasting colored grout, and coordinated details further reinforce the project’s consistent design philosophy, ensuring that even in the most private spaces, the overarching narrative of color and geometry is maintained.
The Architectural Firm: Margine’s Approach to Urban Renovation
Margine, the architecture studio behind Casa Tahiti, is known for its contemporary approach to renovation, often characterized by a blend of minimalist principles with bold material and color interventions. Their philosophy, as evidenced in Casa Tahiti, revolves around understanding the client’s lifestyle and translating it into a functional yet aesthetically striking environment. In addressing the challenges of pre-existing structures, Margine demonstrates a commitment to radical transformation when necessary, prioritizing spatial flow, natural light, and modern comfort without disregarding the building’s inherent character. The firm’s ability to interpret a client’s brief for a "pop character" in a sophisticated, architectural manner highlights their expertise in creating spaces that are both personal and universally appealing. Their use of materials like terrazzo also points to an appreciation for local traditions, reinterpreted for a modern context.
Historical Context: Pigneto and Torpignattara’s Evolution
The location of Casa Tahiti, nestled between the neighborhoods of Pigneto and Torpignattara, provides significant cultural and historical context for the project. Pigneto, once a working-class district, has undergone a significant transformation in recent decades, emerging as one of Rome’s most vibrant and bohemian areas. Known for its pedestrian-friendly streets, independent boutiques, lively bars, and street art, it attracts a young, creative demographic. Torpignattara, adjacent to Pigneto, shares some of this artistic energy and has similarly seen an influx of new residents and businesses, contributing to a dynamic urban fabric. These neighborhoods represent Rome’s evolving identity, where historical architecture coexists with contemporary cultural movements.
The pre-1939 building date places Casa Tahiti within a period of significant urban development in Rome. Buildings from this era often feature robust construction and certain architectural characteristics, but their internal layouts were designed for a different lifestyle, typically with smaller, more numerous rooms. The subsequent 1970s renovations, often driven by different aesthetic and functional trends, frequently resulted in less efficient or visually coherent spaces, making projects like Casa Tahiti crucial for updating these properties for 21st-century living. The project is an example of how architects are responding to the need to modernize these older buildings, preserving the urban landscape while enhancing individual living experiences.
Broader Implications: Modern Living in an Ancient City
Casa Tahiti serves as a compelling case study for the broader implications of thoughtful urban renovation in historic cities. With increasing urbanization and a finite supply of new land for construction, the sustainable adaptation of existing building stock becomes paramount. This project demonstrates how a relatively modest footprint—1,076 square feet—can be transformed into a highly functional, aesthetically rich, and emotionally resonant living space through intelligent design.
The radical removal of internal partitions addresses a common issue in older European apartments: the creation of dark, inefficient spaces. By prioritizing an open-plan living area, Margine aligns with contemporary demands for flexibility, natural light, and seamless interaction between living, dining, and cooking zones. This approach not only enhances the quality of life for the inhabitants but also contributes to the longevity and relevance of historic buildings in modern urban environments.
Furthermore, the strategic use of color and texture in Casa Tahiti highlights the psychological impact of interior design. The client’s desire for a "positive environment" and a "retreat" is directly addressed through the vibrant yet harmonious color palette, demonstrating how design choices can actively contribute to well-being and emotional comfort. In a high-pressure urban setting, a home that offers both stimulation and tranquility becomes an invaluable asset. The project thus offers a blueprint for how older apartments can be reimagined as contemporary havens, blending historical respect with innovative functionality and a distinct personal flair, ultimately enhancing Rome’s diverse residential landscape.
Project Details:
- Location: Rome, Italy
- Architect: Margine (margine.net)
- Footprint: 1,076 square feet
- Builder: Dueffe Costruzioni
- Photographer: Nicolò Panzeri (@nicolopanzeri)
This project, Casa Tahiti, stands as a testament to the power of architectural vision in transforming constrained, outdated spaces into luminous, highly personalized homes that resonate with both historical context and contemporary aspirations.