admin
admin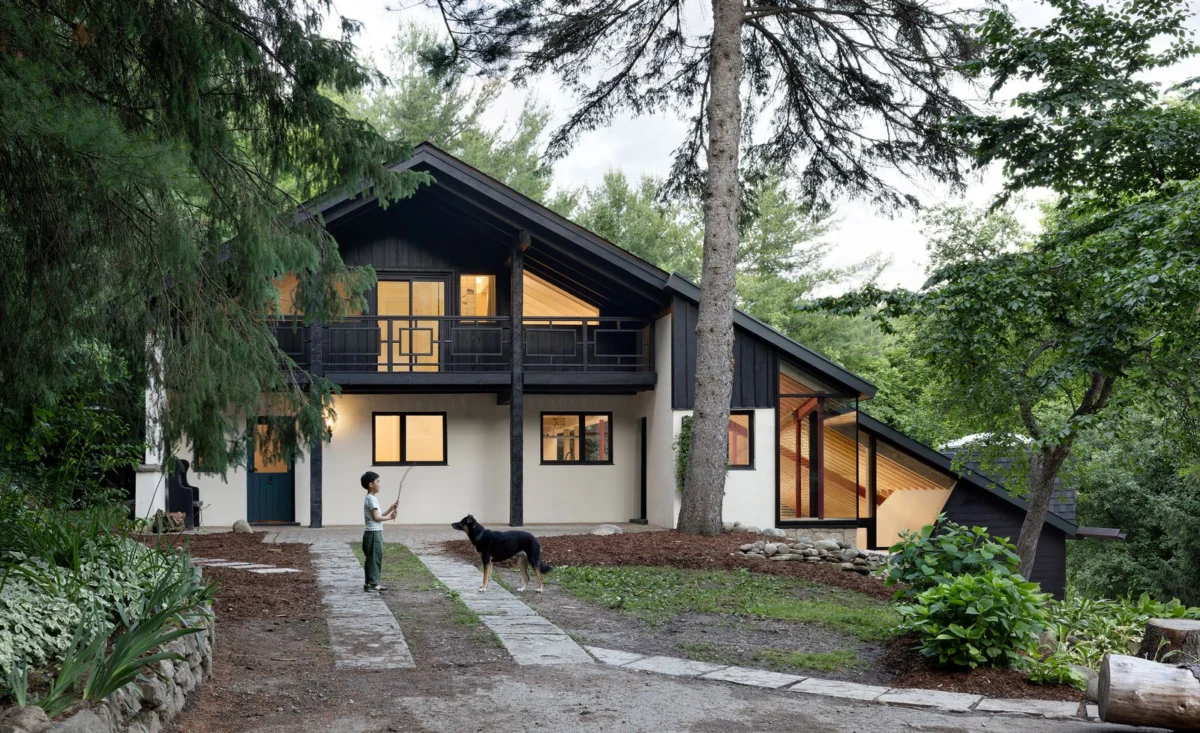
The Belfountain House, a remarkable architectural endeavor nestled within the densely forested, steep terrain of Ontario’s Niagara Escarpment, stands as a testament to transformative design and harmonious integration with nature. Completed and featured in late 2026, this 4,628-square-foot, four-level residence in Belfountain, Canada, is more than a mere renovation; it is an "architectural promenade" meticulously shaped by topography, movement, and the evolving rhythms of family life. The project, conceived for a philosopher, an artist, their children, and their dog, began with a 1970s chalet, now reborn through a process of thoughtful subtraction, reorganization, and enhanced sectional clarity, demonstrating a profound respect for its 3.21-acre ecological setting.
The Genesis of a Vision: Adapting to the Niagara Escarpment
The Niagara Escarpment, designated a UNESCO World Biosphere Reserve in 1990, presents both unparalleled natural beauty and significant development challenges. Its steep, wooded slopes are home to diverse ecosystems, including ancient forests, unique geological formations, and a rich array of flora and fauna, requiring any architectural intervention to be exceptionally sensitive and sustainable. The original structure on the property, a chalet built in the 1970s, represented a popular architectural style of its era, often characterized by exposed wood, large windows, and an informal, open-plan layout, designed to maximize views and connection to nature. However, as decades passed, many such chalets proved less adapted to modern family needs, evolving energy efficiency standards, or a deeper, more intentional connection to their specific natural surroundings.
For the new homeowners—a philosopher seeking contemplative spaces that foster intellectual pursuit and an artist requiring creative inspiration directly from nature—the existing chalet offered a foundational footprint but demanded a radical reinterpretation to embody their values and contemporary lifestyle. Their vision was not simply to expand the dwelling but to cultivate a home that resonated with the intellectual and artistic pursuits of its inhabitants, while simultaneously becoming an intrinsic extension of the surrounding forest. This presented a unique challenge to the architects: how to transform a conventional structure into a dynamic, flowing space that celebrated its dramatic site without imposing upon it. The decision to pursue adaptive reuse through a comprehensive renovation rather than entirely new construction was a conscious ecological choice, aiming to significantly minimize the environmental footprint associated with demolition and new material production, and maximize the reuse of existing resources. This approach aligns with contemporary sustainable building practices and Canada’s broader commitment to environmental stewardship in ecologically sensitive regions.
An Unfolding Narrative: Architectural Philosophy and Design Principles
The architectural firm responsible for the Belfountain House project articulated a design philosophy centered on continuity and immersion. Rather than viewing the renovation as a discrete series of additions, they envisioned the house as a "continuous architectural promenade," a journey through space that mirrors the multi-sensory experience of traversing the surrounding forest. This concept dictated several key design principles from the outset.
Firstly, maintaining a profound and intimate relationship with the landscape was paramount. The design strategically preserved the northern portion of the existing 1970s structure while extending the southern half along the original footprint. This meticulous approach significantly minimized disturbance to the delicate site, a crucial consideration given the Escarpment’s protected status and its inherent ecological fragility. Secondly, the project prioritized "subtraction, reorganization, and sectional clarity" over mere volumetric expansion. This meant carefully carving out new spaces within the existing envelope and integrating new levels, allowing the house to "unfold" both horizontally and vertically in response to the topography. The steep terrain and mature tree canopy, while presenting inherent spatial and structural hurdles, were embraced and integrated as fundamental elements guiding the architectural response, transforming constraints into opportunities for unique spatial experiences.
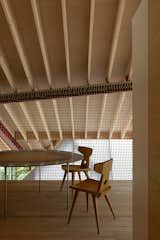
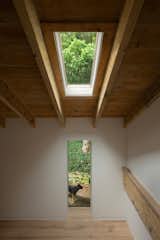
The third principle involved creating a fluid interior landscape. Instead of relying on rigid enclosures and defined rooms, the architects organized space through subtle shifts in level, varying degrees of compression and expansion, and dynamic manipulation of natural light. This ensures that the interior is "attuned to the rhythms of daily life," offering varied atmospheres and perspectives as one moves through the home. This fluid approach also aimed to blur the conventional lines between indoors and outdoors, making seasonal light, prevailing weather patterns, and ambient forest sounds active, rather than passive, elements within the living environment, enhancing the residents’ connection to nature.
A Masterstroke of Engineering: The Elongated Roof and Structural Innovations
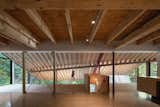
One of the most defining and visually striking features of the Belfountain House is its singular, elongated roof. Stretching gracefully across the hillside, this continuous span acts as a unifying canopy, gathering the diverse programmatic elements of the four-level house beneath its protective embrace. This architectural gesture is not merely aesthetic; it is a profound "sectional response to the terrain," an ingenious solution to the challenges posed by the steep slope and the homeowners’ desire for expansive, open interiors that maintain an intimate scale.
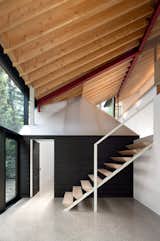
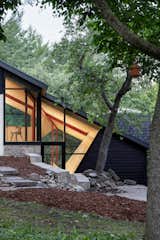
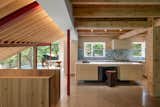
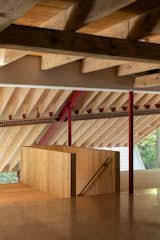
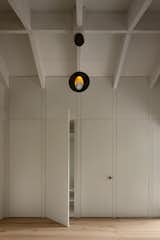
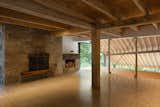
Structurally, the sheer scale of this elongated roof presented considerable engineering demands, requiring innovative solutions to ensure stability and integrity while achieving the desired openness. To stabilize such a large span and allow for generous interior volumes, the architects introduced a series of diagonal red steel beams. These beams serve a crucial dual purpose: they provide essential structural integrity, efficiently distributing loads across the elongated form and countering lateral forces inherent to hillside construction, and simultaneously introduce a "bold visual counterpoint" within the interior. Their vibrant, almost industrial hue stands out against the more natural, subdued palette of wood and stone, drawing the eye upwards and highlighting the architectural mechanics at play. This deliberate exposure of structural elements is a hallmark of contemporary design, celebrating the engineering prowess that underpins the aesthetic vision. The exposed rafters, extending outwards towards the tree canopy, further reinforce the connection between the built environment and the natural world, creating a sense of lightness and transparency that belies the home’s substantial 4,628 square feet. The integration of such a large-scale structural element into a sensitive ecological site necessitated extensive collaboration with geotechnical and structural engineers, ensuring that the foundation and load-bearing elements respected the geological stability of the Niagara Escarpment, minimizing any risk of erosion or disruption to the delicate subsurface hydrology.
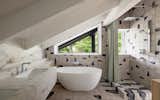
The Promenade Experience: Movement and Materiality
Movement through the Belfountain House is deliberately choreographed to evoke the "cadence of hiking through the surrounding forest—sequential, episodic, and constantly shifting in atmosphere." This experiential design begins even before formal entry. Visitors gradually approach the residence, first encountering the artist’s studio—a separate yet integrated creative sanctuary designed for focus and inspiration—and a strategically placed pool, which reflects the surrounding mature trees and sky, blurring the line between built and natural aquatic features. The house then "quietly emerges within the trees," revealing itself in stages, creating a sense of discovery.
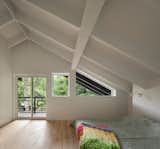
Entry itself is a carefully designed transition, occurring through a compressed, timber-lined mudroom. This deliberate compression serves as a sensory palate cleanser, a moment of transition that heightens the impact of the subsequent space: a soaring, double-height living room anchored by a robust, central fireplace. This sequence of compression and expansion is a recurring thematic device throughout the home, guiding inhabitants through different moods and spatial volumes.
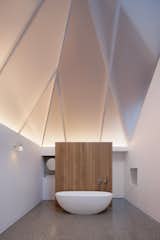
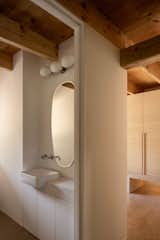
Materiality plays a crucial role in grounding the project within its setting and reinforcing its sustainable ethos. Reclaimed elm, with its rich grain, unique character, and inherent history, imbues the interiors with warmth, texture, and a sense of continuity. Local stone, echoing the geological formations of the Escarpment, provides a tactile and authentic connection to the site’s natural bedrock. Stucco offers a smooth, understated exterior finish that blends seamlessly with the natural light and forest hues, while radiant concrete floors provide both excellent thermal mass for passive heating and cooling, contributing to energy efficiency, and a durable, minimalist aesthetic that complements the natural material palette. The continuous plane of wood and extensive glazing throughout the house is instrumental in reinforcing the "relationship between interior and landscape." This extensive use of glass allows for uninterrupted visual connections to the dense forest, inviting the outside in and transforming the daily experience of changing light, prevailing weather, and ambient sound into active, dynamic elements of the home’s character.
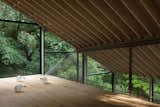
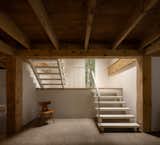
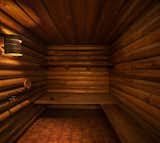
As the architectural promenade descends into the slope, the house becomes "increasingly embedded within the terrain." This transition is articulated through contrasting stair elements: one dramatically carved into the hillside, solid and grounded, evoking a natural cave or path, and the other suspended lightly above it, almost floating, offering a lighter, more ethereal journey. These distinct staircases offer varied "encounters with the landscape," providing diverse perspectives and sensory experiences as one navigates the verticality of the home. The lower levels, deeply integrated into the earth, are dedicated to recreation and retreat. These include a private sauna for relaxation, a well-equipped gym for physical activity, and a direct, seamless connection to the outdoor pool. A concealed guest suite on these levels offers privacy and intrigue, wrapped in angled polycarbonate that "emits a soft lantern-like glow at night," creating a subtle, warm beacon within the enveloping forest.
Sustainability and Durability: A Home for Life
The Belfountain House is not merely aesthetically pleasing; it is meticulously engineered for longevity and adaptable living, with a profound focus on environmental sustainability. The choice to preserve a significant portion of the original 1970s chalet demonstrates a deep commitment to adaptive reuse, a practice increasingly recognized for its substantial environmental benefits, including reduced waste generation from demolition and lower embodied energy compared to new construction. Furthermore, the deliberate selection of reclaimed elm and local stone speaks to a conscious effort to source materials responsibly, minimizing transportation impacts and supporting regional economies and craftsmanship. The radiant concrete floors, beyond their aesthetic appeal, contribute significantly to the home’s energy efficiency by providing consistent, comfortable heating and cooling, reducing reliance on conventional, energy-intensive HVAC systems. This aligns seamlessly with Canada’s growing emphasis on green building standards and enhanced energy performance in residential construction, particularly critical in regions like Ontario with pronounced seasonal temperature variations.
The architects explicitly emphasize that the house was "designed to support the evolving rhythms of family life." This manifests in practical, thoughtful features such as allowing children to move freely and safely between indoors and outdoors, fostered by accessible thresholds and continuous visual connections across the site. The inclusion of a large, custom-designed net suspended above the main living space—functioning simultaneously as a safety barrier, a playful hammock, and an inhabitable surface for creative play, casual gathering, and serene rest—exemplifies this adaptable design. It is an innovative, flexible element that caters to the dynamic needs of a family with children, offering diverse zones for interaction and relaxation. The selection of "durable, tactile materials" that are intended to "weather gracefully and absorb the marks of everyday life" is a philosophical statement in itself. It consciously rejects the notion of a pristine, untouchable dwelling in favor of a home that is "fully inhabited rather than merely preserved." This approach encourages a deeper, more authentic relationship between the occupants and their living space, allowing the house to evolve, gain character, and tell the story of its family over time, much like the surrounding forest changes and grows with the passing seasons.
Broader Implications and Architectural Impact
The Belfountain House project serves as a compelling case study for contemporary residential architecture, particularly within ecologically sensitive zones. Its success in transforming a conventional 1970s chalet into a modern, multi-layered dwelling without expanding its environmental footprint offers a replicable blueprint for adaptive reuse in similar contexts globally. The project highlights the profound potential for thoughtful, site-specific design to not only meet the practical needs of a family but also to significantly enrich their spiritual, intellectual, and creative lives through a profound and uninterrupted connection to nature.
From an urban planning and conservation perspective, the Belfountain House demonstrates how sensitive development can occur responsibly within protected areas like the Niagara Escarpment. The architects’ unwavering commitment to minimizing site disturbance, utilizing local and reclaimed materials, and designing for long-term durability aligns perfectly with the core principles of the UNESCO Biosphere Reserve program, which advocates for sustainable development that harmonizes with ecological preservation. Local conservation authorities and environmental groups might view this project as an exemplar, showcasing how innovative, context-aware design can effectively overcome the challenges of steep terrain and dense forest while adhering to stringent environmental guidelines. It suggests a future where homes are not merely shelters but active, integrated participants in the ecological narrative of their sites.
The integration of philosophical and artistic sensibilities into the core design brief also provides valuable insight into the evolving demands of discerning homeowners in the 21st century. As more individuals and families seek living environments that foster creativity, contemplation, well-being, and a deeper connection to the natural world, projects like Belfountain House will undoubtedly inspire a new generation of bespoke architectural solutions. The idea of a home as a "continuous architectural promenade" and an extension of the forest itself offers a powerful metaphor for living in harmony with one’s surroundings, transcending mere functionality to become a truly immersive and transformative experience. This comprehensive approach could significantly influence future trends in luxury and sustainable housing, where experiential design, ecological responsibility, and a holistic approach to family well-being are equally prioritized. The recognition by prominent design platforms like Dwell.com further amplifies its reach, positioning Belfountain House as a significant contribution to the global discourse on modern living and sustainable architecture in Canada and beyond.
Conclusion
The Belfountain House stands as a remarkable achievement in adaptive reuse and context-sensitive design. By transforming a dated chalet into a vibrant, multi-level dwelling, the project has created a home that is deeply intertwined with the dramatic landscape of the Niagara Escarpment. Its innovative structural solutions, thoughtful material palette, and experiential design—which guides inhabitants through spaces akin to a forest hike—demonstrate a profound understanding of both architectural craft and ecological responsibility. Beyond its physical attributes, the house embodies a philosophy of living that embraces the evolving dynamics of family life and the enduring beauty of nature, proving that a truly remarkable space can be crafted not just through expansion, but through intelligent subtraction, reorganization, and a clear, unwavering vision. It is a home designed not just to be seen, but to be felt, lived in, and to gracefully age with its forest surroundings, setting a new benchmark for integrated residential design.