admin
admin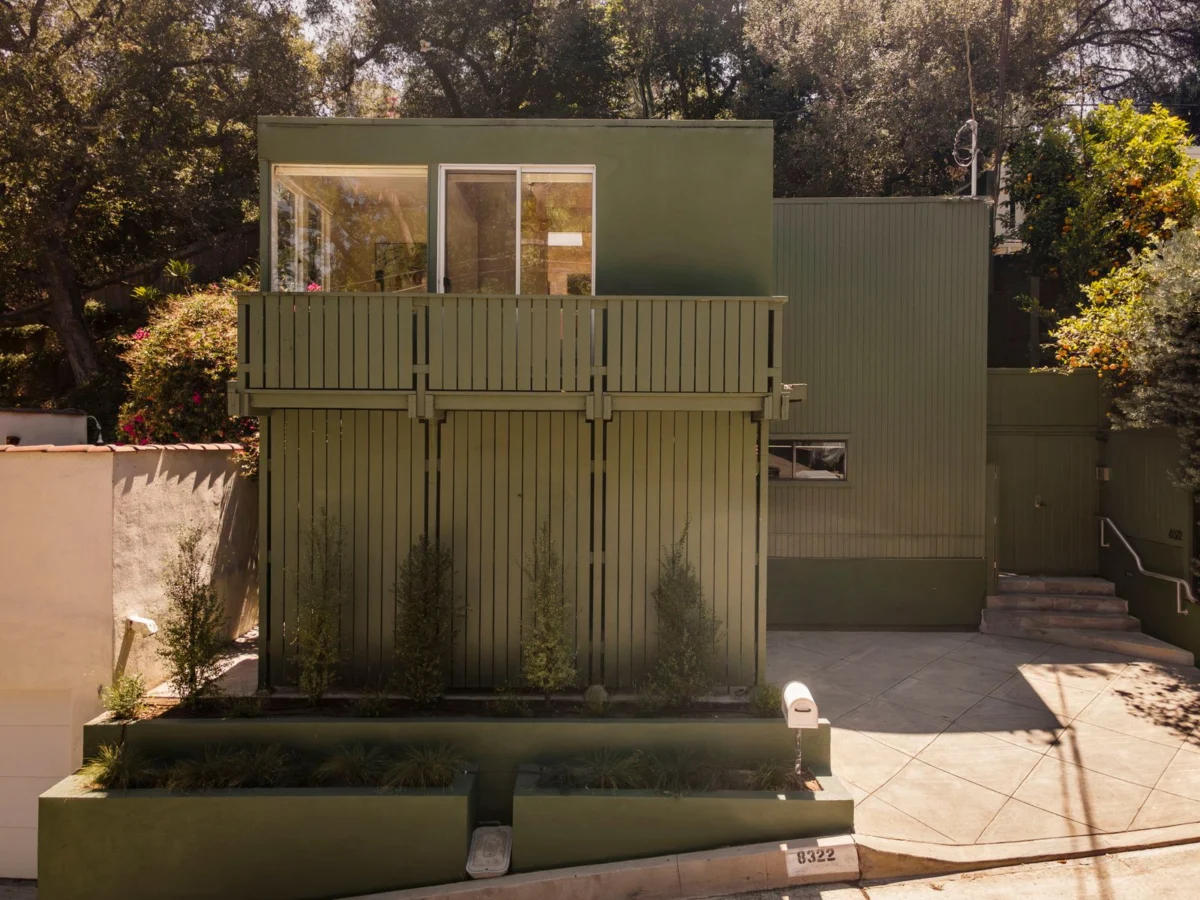
The opportunity to inhabit a piece of architectural history has emerged in Los Angeles, as a significant early work by renowned architect Ray Kappe, built in 1957, becomes available for lease at $9,000 per month. Located at 8322 Ridpath Drive within the storied hills of Laurel Canyon, this 802-square-foot post-and-beam residence, featuring two bedrooms and two bathrooms, offers a rare chance to experience Kappe’s pioneering vision for integrated indoor-outdoor living. This property is not merely a dwelling but a living testament to the principles that would define California Modernism and shape the career of one of its most influential figures. Its listing provides a unique intersection of design legacy, prime location, and a distinct lifestyle offering for discerning tenants in the competitive Los Angeles real estate market.
A Glimpse into Kappe’s Early Genius in Laurel Canyon
Ray Kappe (1927-2023) was a titan of California Modernist architecture, celebrated for his profound commitment to harmonizing built structures with their natural surroundings. His career, spanning over six decades, left an indelible mark on the architectural landscape, characterized by innovative use of materials, dynamic spaces, and an unwavering dedication to environmental integration. This 1957 residence in Laurel Canyon stands as a crucial early example of his burgeoning genius, predating his more widely recognized large-scale projects and his instrumental role in founding the Southern California Institute of Architecture (SCI-Arc) in 1972. The home, known as the Margaret O. Smith Residence, represents a formative period in Kappe’s development, showcasing the foundational elements of his architectural philosophy.
The mid-1950s were a pivotal time in American architecture, particularly in Southern California. The post-World War II economic boom fueled a demand for new housing, and architects like Kappe, Richard Neutra, Charles and Ray Eames, and Pierre Koenig were at the forefront of a movement that sought to redefine domestic spaces. This era, often associated with the Case Study House Program sponsored by Arts & Architecture magazine, championed innovative materials, open floor plans, and a blurring of the lines between interior and exterior spaces, reflecting a new, optimistic American lifestyle. These homes were designed to be prototypes for modern living, often employing industrial materials and construction techniques to create affordable yet aesthetically pleasing residences.
Kappe, while aligned with these modernist ideals, developed a distinctive approach that prioritized site-specific design and environmental sensitivity. His signature style emphasized exposed post-and-beam construction, a technique that allows for flexible, open interiors and large expanses of glass that invite the landscape inward. This structural honesty, where the building’s skeleton is part of its aesthetic, was a cornerstone of his work. This particular home, completed when Kappe was just 30 years old, showcases his nascent mastery of these very principles. It demonstrates an early articulation of his philosophy: that architecture should be a respectful extension of its site, rather than an imposition upon it. The choice of Laurel Canyon, with its rugged terrain, dramatic elevation changes, and lush vegetation, provided an ideal canvas for Kappe to explore these ideas, creating a sanctuary that feels both deeply rooted in its environment and refreshingly modern. This early work provides valuable insight into the origins of his design vocabulary, which would later manifest in more complex and ambitious projects, including his own iconic Kappe House in Pacific Palisades.
Architectural Details and Seamless Indoor-Outdoor Living
The 8322 Ridpath Drive residence is a quintessential example of post-and-beam construction, a structural system that became synonymous with California Modernism. In this method, vertical posts and horizontal beams form the primary structural skeleton, allowing for non-load-bearing walls and expansive glass panels. This design choice grants significant flexibility in interior layouts and maximizes views, a hallmark of Kappe’s work. The exposed timber elements contribute to a warm, organic aesthetic that complements the natural setting, while also celebrating the structural honesty of the building. This approach not only provides structural integrity but also defines the rhythm and scale of the interior spaces, offering a visual continuity that enhances the open-plan concept. The materials palette, often including natural wood, stone, and glass, was carefully chosen to blend with the natural environment, creating a sense of calm and understated elegance.
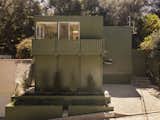
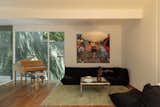
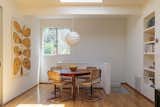
The home’s open-concept plan is a testament to Kappe’s forward-thinking approach to living spaces. The kitchen, dining, and living areas flow seamlessly into one another, creating a unified and expansive feel despite the modest 802-square-foot footprint. This design fosters a sense of communal living, ideal for entertaining or simply enjoying the uninterrupted flow of daily life. The absence of traditional enclosed rooms in the main living area enhances spatial perception, making the home feel larger and more connected to its surroundings. This architectural strategy was revolutionary for its time, moving away from compartmentalized Victorian or traditional layouts towards a more fluid, contemporary lifestyle that celebrated light, space, and functionality. The design optimizes every square foot, demonstrating Kappe’s skill in creating highly livable and aesthetically rich environments, regardless of scale.
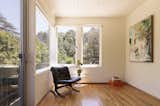
A defining feature of this Kappe design is the pervasive use of floor-to-ceiling glass. These vast panels effectively "remove the boundary between indoors and out," as the listing eloquently states, inviting abundant natural light to filter softly inside. This strategic use of glazing ensures that the surrounding canopy of green trees and the ever-changing light patterns become dynamic elements of the interior decor. Throughout the day, slow-moving shadows dance across the internal surfaces, creating an ethereal and ever-evolving ambiance that connects inhabitants to the rhythm of nature. Beyond aesthetics, the glass walls serve a practical purpose, offering passive solar benefits by maximizing sunlight exposure during cooler months and providing expansive, unencumbered views that fulfill Kappe’s vision of architecture integrated with nature. The careful placement of windows and glass doors also facilitates natural ventilation, promoting cross-breezes and reducing the need for artificial cooling.
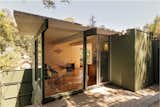
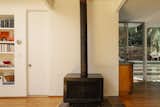
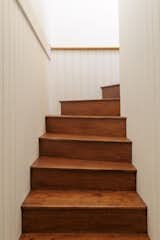
The interior is further distinguished by a freestanding fireplace, a sculptural element that acts as a focal point within the open living area. This design choice underscores Kappe’s preference for clean lines and functional artistry, providing warmth and a cozy gathering point without disrupting the open flow of space. The primary bedroom, strategically positioned on the main level, offers tranquil views overlooking the verdant tree canopy, providing a serene and private retreat. A well-appointed bathroom on this level features contemporary fixtures that complement the home’s mid-century aesthetic. The lower level of the residence is equally thoughtful in its design, featuring a convenient laundry area, a second guest bathroom, and a second bedroom with direct outdoor access. This private entry makes the lower bedroom ideal for guests or as a secluded home office, offering a distinct sense of independence from the main living spaces. This thoughtful zoning ensures privacy and functionality for all occupants.
The exterior spaces are as carefully considered as the interiors, extending the living environment into the landscape. The property unfolds into a lushly landscaped yard, designed to complement the architecture and enhance the natural beauty of the site. Kappe was renowned for his ability to integrate landscaping as an integral part of the overall design, blurring the lines between the built and natural environments. A crowning feature of the outdoor area is an upper platform, which likely serves as an elevated vantage point for enjoying the canyon views and the surrounding greenery. This platform, along with the thoughtful landscaping, extends the usable living space outdoors, providing additional areas for relaxation, contemplation, or al fresco dining, truly embodying the indoor-outdoor lifestyle that Kappe championed. The strategic use of native and drought-tolerant plants further enhances the property’s connection to the Southern California ecosystem, requiring minimal intervention while maximizing aesthetic appeal.
Laurel Canyon: A Storied Setting for Architectural Excellence
The choice of Laurel Canyon for this Kappe masterpiece is particularly significant. Nestled in the Hollywood Hills, Laurel Canyon is more than just a geographical location; it is a cultural icon, renowned for its bohemian spirit, secluded natural beauty, and a rich history as a haven for artists, musicians, and creatives. From the 1960s and 70s, it became synonymous with rock and folk music, attracting legendary figures like Joni Mitchell, Jim Morrison, Frank Zappa, and Crosby, Stills & Nash, who sought refuge and inspiration amidst its winding roads and verdant hillsides. This artistic legacy imbues the area with a unique charm and a sense of timeless allure, making it one of Los Angeles’s most desirable and historically rich neighborhoods. The narrow, winding roads and dense tree cover contribute to a feeling of being far removed from the city, despite its central location.
Kappe’s decision to site this home here in 1957 reflects an early appreciation for the canyon’s unique blend of privacy and proximity. The challenging topography of the canyon, with its steep slopes and dense vegetation, often required innovative architectural solutions, making it a fertile ground for modernist experimentation. Architects were drawn to these challenging sites, seeing them as opportunities to push the boundaries of design and construction. The residence at 8322 Ridpath Drive skillfully navigates these challenges, leveraging the natural contours of the land to create a multi-level structure that nestles into the hillside, offering both commanding views and a sense of secluded intimacy. This approach minimizes disruption to the natural grade and maximizes the connection between the interior and the sloping landscape.
Despite its tranquil, almost rural ambiance, the home remains "minutes from the historic Canyon Country Store," a local landmark that serves as both a convenience store and a cultural touchstone, maintaining its rustic charm from decades past. The store has long been a gathering place for locals, a symbol of the community’s enduring spirit. This proximity highlights the unique balance Laurel Canyon offers: a quiet escape from the urban hustle while remaining remarkably close to the vibrant heart of Los Angeles. Residents can easily access the dynamic offerings of Hollywood, the Sunset Strip, and the broader metropolitan area, enjoying world-class dining, entertainment, and cultural institutions, before retreating to their private, nature-infused sanctuary. This duality—seclusion within reach of urbanity—is a key aspect of the Laurel Canyon appeal and a testament to Kappe’s ability to create homes that fulfill both the need for peace and the desire for connection. The property’s location not only provides an exceptional living experience but also places its occupants within a community celebrated for its architectural treasures and rich cultural narrative, offering a lifestyle that is both privileged and deeply rooted in local history.
The Value Proposition: Renting a Piece of Architectural History
The monthly lease price of $9,000 for the 802-square-foot Ray Kappe residence reflects several layers of value that extend beyond typical real estate metrics. While a direct comparison based purely on square footage might suggest a premium, the pricing strategy accounts for the exceptional architectural pedigree, the prime location in Laurel Canyon, and the rarity of the offering. This valuation is common for properties that hold significant cultural or historical importance, especially in a market like Los Angeles where design excellence is highly prized.
In Los Angeles, the rental market for architecturally significant properties is distinct and commands a premium. Unlike standard rental units, homes designed by celebrated architects like Ray Kappe are considered works of art, offering an immersive living experience that cannot be replicated. For enthusiasts of mid-century modern design or those seeking a truly unique living environment, the opportunity to rent such a home is highly coveted. According to recent market analyses, average rents in the Hollywood Hills area for two-bedroom properties, depending on condition and specific location, can range from $4,500 to $8,000, with luxury offerings extending significantly higher. The $9,000 per month figure positions this property within the upper echelon of the Los Angeles luxury rental market, particularly for the Hollywood Hills and surrounding affluent areas. For a compact 802-square-foot dwelling, this price point signals that tenants are paying not just for space, but for an unparalleled design experience, a meticulously preserved piece of history, and the exclusive cachet of residing in a Kappe original.
The value proposition is further amplified by the cultural cachet of Laurel Canyon. Properties in this historic enclave often command higher prices due to their unique character, natural beauty, and the area’s rich artistic legacy. The combination of a world-renowned architect and a legendary location creates a compelling package that justifies the premium. While some might consider 802 square feet to be modest, Kappe’s masterful design ensures that every inch is utilized with purpose and aesthetic intent. The open plan, floor-to-ceiling glass, and seamless indoor-outdoor flow create an illusion of greater space, making the home feel expansive and light-filled. This efficient and thoughtful use of space aligns with contemporary trends favoring well-designed, smaller luxury homes that prioritize quality and experience over sheer size, particularly for individuals or couples seeking a stylish, low-maintenance urban retreat.
From a real estate perspective, offering such a property for lease also serves as a strategic move. It allows the owner to attract a specific niche of tenants who appreciate and will act as responsible stewards of its architectural integrity, potentially prolonging its pristine condition and protecting its historical value. This approach ensures that the property is not only generating income but is also being maintained by individuals who understand and respect its significance. Furthermore, it provides flexibility in a dynamic market, allowing for continued income while preserving the asset’s long-term value, which is often tied to its architectural provenance. This lease opportunity represents more than just a transaction; it’s an invitation to engage with a celebrated piece of design history, making it accessible to individuals who might not be in a position to purchase such a unique and valuable asset outright, but who are eager to experience its unparalleled living environment.
Legacy and Future Stewardship
Ray Kappe’s architectural legacy extends far beyond individual homes. His innovative designs, particularly his emphasis on organic architecture and site integration, profoundly influenced generations of architects. His role as a founding director of SCI-Arc solidified his impact, shaping architectural education and fostering a new wave of design thinkers who embraced experimentation and theoretical rigor. Kappe’s work, characterized by its intellectual rigor and aesthetic sensitivity, has been extensively published and recognized with numerous awards, including the Gold Medal from the American Institute of Architects California Council, cementing his status as one of America’s most important post-war architects. His contributions helped define the California Modernist aesthetic and its global influence.
This 1957 Laurel Canyon residence, therefore, is not just a dwelling but an important artifact within Kappe’s expansive portfolio, representing an early crystallization of his design principles. Its availability for lease offers a unique form of stewardship. Tenants of such properties become temporary custodians of architectural heritage, entrusted with preserving the original intent and condition of the design. This responsibility extends to appreciating the nuances of the architecture, from the play of light and shadow to the thoughtful integration with the landscape, and understanding the delicate balance between living in a historic home and maintaining its integrity. For many, living in a Kappe home is an education in itself, offering daily lessons in design principles, spatial dynamics, and the art of living harmoniously with nature. This intimate experience with a masterwork can foster a deeper appreciation for architectural preservation.
The enduring appeal of mid-century modern design continues to captivate homeowners and renters alike. This style, with its clean lines, minimalist aesthetic, and emphasis on functionality and connection to the outdoors, remains highly relevant in contemporary living. The demand for such properties underscores a broader appreciation for timeless design and quality craftsmanship over fleeting trends. The listing of this Ray Kappe home in Laurel Canyon reinforces this enduring fascination, presenting an extraordinary opportunity for someone to not only reside in a beautiful and historically significant space but also to participate in the ongoing narrative of California Modernism. It is a chance to experience firsthand the vision of a master architect, a vision that continues to inspire and redefine what a home can be. This offering promises a lifestyle deeply entwined with design, nature, and the vibrant cultural tapestry of Los Angeles, contributing to the ongoing legacy of one of America’s most influential architects.