admin
admin
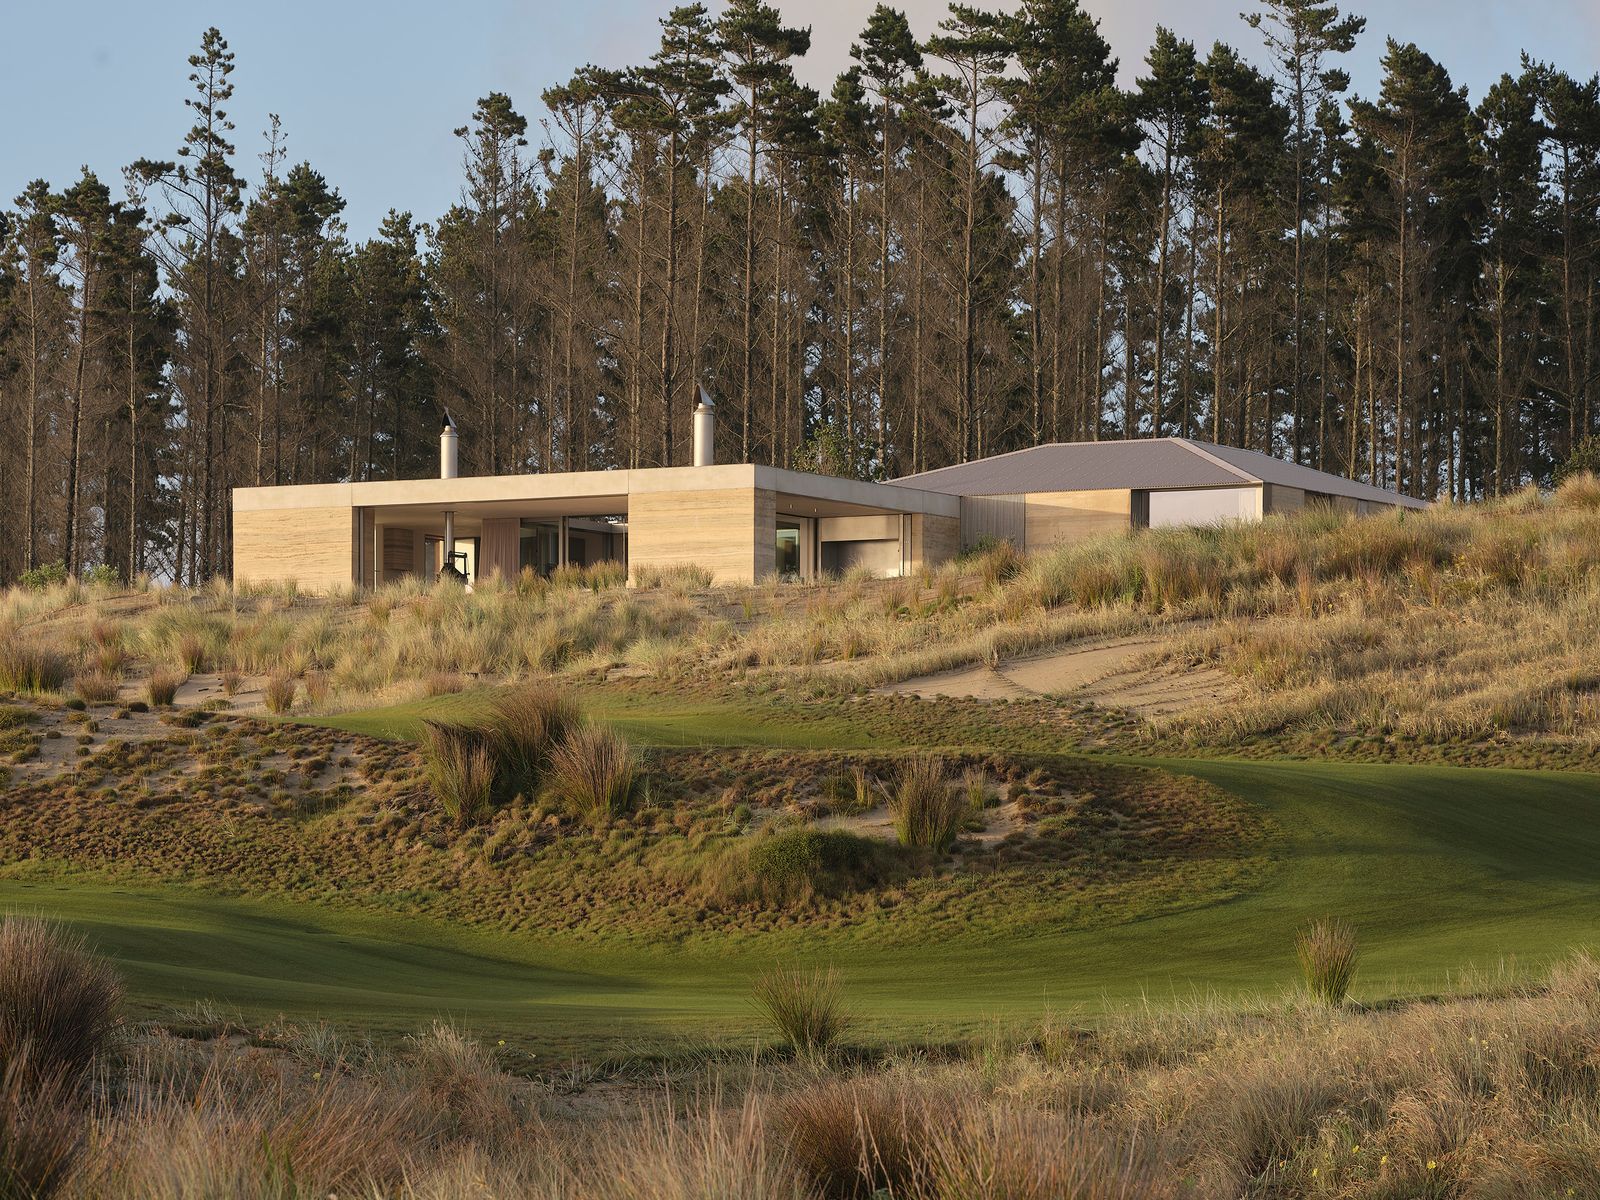
A remarkable architectural achievement, the Double Courtyard House, has emerged from the undulating dunes of Te Arai, Auckland, New Zealand, redefining the conventions of coastal residential design. Conceived by Roberts Gray Architects, this innovative dwelling distinguishes itself through its masterful use of rammed earth construction and a deeply considered approach to integrating with its pristine natural surroundings. The project, recently highlighted by Dwell magazine as a "House We Love," stands as a testament to sustainable practices and a nuanced understanding of site-specific architecture.
Architectural Vision: Harmonizing with the Dune Landscape
The genesis of the Double Courtyard House is rooted in a profound respect for its unique location. Te Arai, known for its expansive beaches, native flora, and dynamic dune systems, presents both inspiration and challenges for architectural intervention. Roberts Gray Architects articulated their vision as crafting "two rammed earth pavilions [that] emerge from the dunes," a design philosophy that prioritizes harmonious integration over a mere commanding presence. This fundamental principle guided every aspect of the project, from its orientation to its material palette.

The architects deliberately offset the two pavilions in both plan and section. This strategic misalignment was not arbitrary but a precise response to the dual forces of the site: the sun path and the coveted sea view. Traditional coastal homes often prioritize an uninhibited, direct view of the horizon, sometimes at the expense of privacy, shelter, or a deeper connection to the immediate landscape. The Double Courtyard House consciously diverges from this convention, proposing instead that "the inner landscape is as deserving of contemplation as the one beyond." This reorientation cultivates distinct internal atmospheres within each pavilion, creating a dwelling that is simultaneously sheltered from the elements and profoundly continuous with the broader coastal environment.
Materiality and Craftsmanship: A Symphony of Controlled Abrasion
Central to the house’s identity and its sustainable ethos is the extensive use of rammed earth. This ancient building technique, experiencing a modern resurgence due to its environmental benefits and aesthetic appeal, involves compacting layers of damp subsoil, gravel, sand, and clay into a rigid formwork. The result is a solid, monolithic wall with distinctive stratified patterns that tell a story of its making. In the Double Courtyard House, the architects specifically mention the "loose ramming of earth," suggesting an intentional embrace of the material’s inherent texture and organic variations, moving away from overly polished or uniform finishes.
Rammed earth offers numerous advantages pertinent to a coastal location. Its exceptional thermal mass provides natural insulation, regulating internal temperatures by absorbing heat during the day and releasing it slowly at night, thereby reducing reliance on artificial heating and cooling systems. This characteristic is particularly valuable in the often-fluctuating climate of New Zealand’s coast. Furthermore, rammed earth boasts significant acoustic insulation properties, offering a serene interior sanctuary from the often-windy and exposed exterior. Environmentally, when sourced locally, it drastically reduces embodied energy compared to conventional building materials like concrete or steel, contributing to a lower carbon footprint for the entire project. Its natural, earthy tones also allow the structures to visually recede into the dune landscape, fostering a sense of belonging.
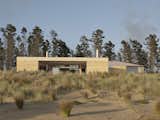
Beyond rammed earth, the architects employed a curated selection of materials, each treated with a specific intent to reveal its underlying character. Concrete was sandblasted, and steel was bead-blasted. This "controlled abrasion" of key materials is a deliberate design choice, aimed at "revealing qualities beyond otherwise pristinely finished surfaces." It introduces a tactile richness and a subtle imperfection that contrasts with the precision of the interfaces where the pavilions meet. This thoughtful interplay—where "thick roof meets thin, and solid wall receives operable"—highlights the architectural precision while simultaneously imbuing the house with a composed yet relaxed aesthetic.
Spatial Dynamics: Intersecting Pavilions and Distinct Courtyards
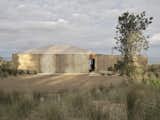
The house’s layout is a sophisticated composition of two distinct pavilions, each serving different functions and offering unique experiential qualities. The intersection of these forms—combining hip and flat rooflines—subtly hints at the contrasting programs contained within. This architectural dialogue between forms and functions is a hallmark of Roberts Gray Architects’ design.
Upon arrival, the traditional garage is replaced by a carport, signaling a more open and integrated approach to the domestic realm. The entry sequence further emphasizes this fluidity: a breezeway substitutes for a conventional hallway. This deliberate blurring of indoor and outdoor spaces is a recurring theme. The breezeway culminates at the critical point of intersection between the two pavilions, serving as a moment of pause. Here, occupants are invited to appreciate the distinct qualities that each wing offers before proceeding.
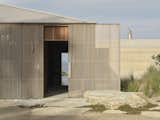
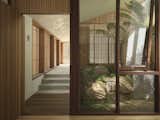
The rear pavilion is dedicated to the private functions of the house, primarily the bedrooms. This "bedroom wing" is characterized by a hip roof, a form that traditionally evokes shelter and enclosure. Within this wing, a serene courtyard is meticulously organized around an opening in the roof, designed to draw "focused light onto tree ferns and ground cover." This intentional manipulation of light creates a cool, filtered ambiance, preparing the transition to the intimate spaces of the bedrooms. The emphasis here is on sensory experience—the cooler air, the earthy smell, and the dappled light—offering a tranquil respite from the brighter, more exposed exterior. This private courtyard acts as a contemplative garden, fostering a sense of introversion and calm essential for restful spaces.
In stark contrast, the front pavilion is dedicated to the social functions of the house. Here, the design maximizes openness and connection to the broader coastal landscape. Sliding screens and doors are designed to recess seamlessly into walls, effectively transforming internal spaces into expansive outdoor rooms. This design strategy allows for an unprecedented degree of continuity between the interior living areas and the external environment, literally "peeling back entire walls." The courtyard in this social zone is conceptualized as an extension of the living space, featuring a series of large flat rocks that serve as natural platforms for loose furniture and lounging. Deep overhangs on the north side provide essential protection from the intense sun, creating shaded areas for covered outdoor dining and relaxation. On calm days, the entire front pavilion dissolves into a "large outdoor room," blurring the boundaries between built form and natural landscape, inviting occupants to fully immerse themselves in the coastal experience.
Sustainability and Innovation in a New Zealand Context
The Double Courtyard House stands as a significant example of sustainable architectural design within New Zealand. Beyond the inherent benefits of rammed earth, the project demonstrates a broader commitment to environmental responsibility through its passive design strategies. The careful orientation of the pavilions, coupled with deep overhangs and operable screens, optimizes natural light and ventilation, minimizing the need for artificial climate control. The deliberate creation of sheltered courtyards mitigates the impact of prevailing coastal winds, enhancing comfort and usability of outdoor spaces.
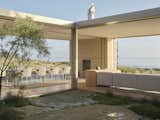
New Zealand’s architectural landscape has long grappled with how to design homes that respond sensitively to its diverse and often dramatic natural beauty. Traditional approaches to coastal homes have often emphasized panoramic views, sometimes at the cost of environmental integration or thermal performance. Roberts Gray Architects’ design offers a compelling alternative, one that prioritizes a multi-faceted engagement with the site. By "riffing on qualities of operability and filtered light, with elements that are emphatically heavy and monolithic," the house achieves a unique balance between openness and groundedness. It encourages occupants to experience the coastal environment not just as a distant vista, but as an intimate, sensory experience that permeates the living spaces.
The choice of rammed earth, while not entirely new, represents a conscious move towards more sustainable and enduring construction methods in a country rich in natural resources. The increasing demand for eco-conscious living and resilient homes in vulnerable coastal zones makes projects like the Double Courtyard House particularly relevant. It serves as an exemplar for how contemporary architecture can embrace traditional techniques and innovative spatial planning to create dwellings that are both beautiful and environmentally responsible.
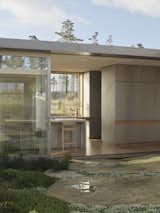
Broader Implications for Coastal Development
The Double Courtyard House’s design philosophy carries significant implications for future coastal development, both in New Zealand and globally. As climate change intensifies and sea levels rise, the imperative to build resilient and harmonious structures in sensitive coastal ecosystems becomes ever more critical. This project demonstrates that sophisticated architectural solutions can be developed that respect the delicate balance of these environments while providing comfortable and aesthetically rich living spaces.
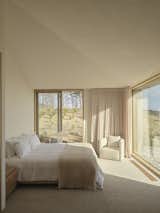
By emphasizing an "inner landscape" and creating sheltered microclimates through courtyards, the design offers a blueprint for homes that can thrive in challenging conditions, providing sanctuary from harsh weather while still celebrating the essence of coastal living. The departure from solely horizon-focused views encourages a deeper, more introspective connection to the immediate surroundings – the texture of the dunes, the rustle of native plants, the interplay of light and shadow. This approach could lead to more varied, resilient, and contextually appropriate coastal architecture, moving away from generic solutions that often disregard the specificities of a site.
In conclusion, the Double Courtyard House by Roberts Gray Architects is more than just a dwelling; it is a meticulously crafted statement on sustainable living and thoughtful design. Its rammed earth pavilions, artfully offset and subtly textured, offer a layered experience of the Te Arai coast. Through its innovative spatial organization, its commitment to natural materials, and its nuanced response to environmental conditions, the house champions a future where homes are not merely built upon the landscape, but are intricately woven into its very fabric, offering both shelter and a profound connection to the world beyond.