admin
admin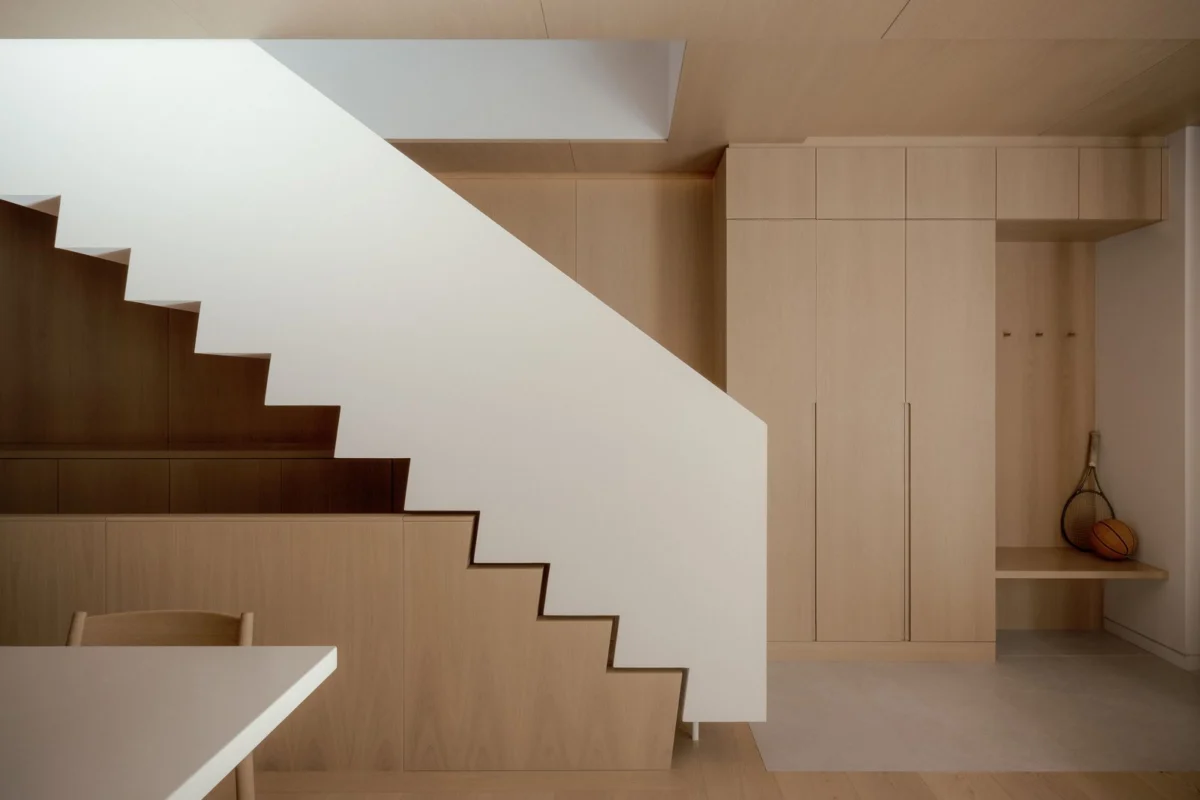
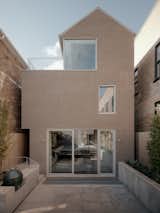
The Bellwoods Residence, an acclaimed architectural project nestled in Toronto’s vibrant West End, stands as a profound exploration of material contrast and the transformative power of natural light in shaping spatial experiences. This distinctive property, whose landscape design was meticulously crafted by Gravenor Landscape Design and captured through the lens of photographer Felix Michaud, has garnered attention for its innovative approach to urban residential architecture, demonstrating how thoughtful design can elevate everyday living within a dense metropolitan environment. The project’s central tenet, as articulated by the architect, revolves around creating a cohesive yet dynamically diverse living space, where light and shadow play a pivotal role in animating the meticulously chosen material palette.
Architectural Philosophy and Urban Context
Toronto’s West End, a district known for its eclectic mix of historic Victorian and Edwardian homes alongside burgeoning modern developments, provides a rich backdrop for architectural innovation. The Bellwoods Residence emerges from this context, not merely as a new structure but as a deliberate statement on contemporary urban dwelling. The architect’s vision for the Bellwoods Residence was to transcend conventional notions of space, focusing instead on how residents interact with their environment through sensory experiences. This involved a deep dive into how different materials — wood, concrete, and brick — could be juxtaposed to create a tactile and visually stimulating environment, while natural light was harnessed as a primary design element to sculpt and define these spaces. The design intent was to create a home that felt both grounded and expansive, private yet connected, offering a sanctuary within the bustling city. The increasing demand for high-quality, innovative housing solutions in Toronto, particularly those that maximize efficiency and aesthetic appeal on often compact urban lots, underscores the relevance and forward-thinking nature of projects like the Bellwoods Residence. It reflects a broader trend in Canadian urban development towards integrated, design-led solutions that respond to both environmental considerations and evolving lifestyle needs.
Illuminating the Interior: The Vertical Light Slot
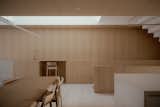
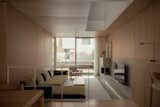
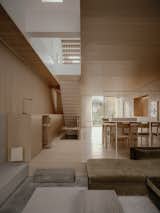
At the conceptual heart of the Bellwoods Residence is a groundbreaking feature: a vertical light slot. This architectural incision slices dramatically through the building, extending from a second-level roof opening directly into the ground floor. More than just a source of illumination, this central void acts as the home’s organizational spine, dictating the flow and perception of space throughout its multiple levels. By strategically introducing daylight from above, the architect ensures that even the deepest parts of the ground floor are bathed in natural light, transforming potentially dark interior zones into bright, inviting areas. The significance of natural light in residential design cannot be overstated; studies consistently show its positive impact on occupant well-being, mood, and even productivity. Furthermore, intelligently designed natural light solutions can significantly reduce reliance on artificial lighting, contributing to energy efficiency – a crucial consideration in modern sustainable architecture. The light slot, flanked by stark white material, is deliberately distinguished from the surrounding warmer wood tones, emphasizing its role as a "void" within the "solid" structure. This intentional material contrast serves to highlight the dynamic interplay between light and shadow, which, as daylight traverses the opening throughout the day, casts shifting patterns that perpetually animate the wood and concrete surfaces, turning the home into a living canvas of transient beauty.
The Tactile Narrative: Materiality and Texture
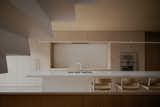
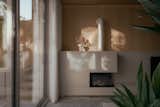
The selection and application of materials form a critical component of the Bellwoods Residence’s identity, creating a rich tactile narrative that unfolds across its various spaces. The ground floor, dedicated to primary living areas, is enveloped in a cohesive wood enclosure. This choice imbues the space with warmth, natural elegance, and a sense of singular containment, fostering an intimate atmosphere for daily life. In contrast, concrete floors anchor the sunken living room, providing a robust, earthy foundation that visually and physically grounds the space. This deliberate material choice extends the living area seamlessly into a sunken exterior patio, blurring the lines between indoor and outdoor environments and enhancing the sense of connection to the natural elements. The juxtaposition of soft, inviting wood with the cool, industrial texture of concrete creates a compelling dialogue, enriching the sensory experience of the occupants.
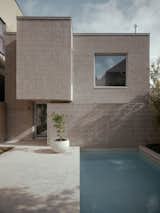
Beyond the interior, the exterior of the main residence presents another layer of material sophistication with its brick cladding. Brick, a material deeply rooted in Toronto’s architectural history, is reimagined here with contemporary flair. Variations in brick orientation are not merely decorative but are purposefully employed to accentuate the building’s form, directly relating to the interior spatial diagram. This technique creates subtle shifts in texture and shadow across the facade, giving the exterior a dynamic quality that changes with the sun’s movement. This rough, textured brick material is then thoughtfully carried into the primary bathroom, where it encounters a new context. Here, its raw character is dramatically juxtaposed with smooth, soft floors and countertops, creating a harmonious balance between ruggedness and refinement. The bathroom’s design is further enhanced by a high triangular window, which ushers in abundant daylight, while a smaller, strategically placed window at the tub offers both fresh air and a framed view, enhancing the overall spa-like experience. This meticulous attention to material selection and detailing demonstrates a commitment to holistic design, where every surface contributes to the overall aesthetic and functional coherence of the residence.
Dynamic Movement: The Sculptural Staircase
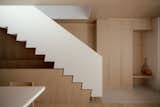
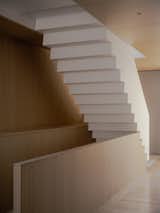
Connecting the various levels of the Bellwoods Residence is a striking white metal stair, conceived not merely as a functional element but as a sculptural object within the expansive, light-filled volume. Descending gracefully through the central vertical light slot, the staircase becomes a focal point, its clean lines and minimalist form contrasting with the warmer, more tactile materials of the surrounding spaces. The design of the stair features a distinctive "sawtooth" profile, where its steps ingeniously interlock or "sawtooth" into the wood guardrail below. This intricate detail serves a dual purpose: it visually expresses the precise intersection between the bright, ethereal zone of the light slot and the grounded, warmer material palette of the ground floor. The staircase, therefore, becomes a metaphor for the entire residence’s design philosophy – a harmonious integration of contrasting elements. It guides movement through the home while simultaneously drawing the eye upwards, reinforcing the verticality introduced by the light slot and contributing to a sense of openness and vertical flow that might otherwise be challenging in a multi-story urban dwelling. This architectural feature exemplifies how utilitarian elements can be transformed into artistic statements, enhancing both the aesthetic appeal and the functional elegance of a home.
Elevated Serenity: Bedrooms and Private Spaces
On the third level, the primary bedroom suite extends the carefully established design language of material balance and light manipulation. Here, a rich wood ceiling introduces a profound sense of enclosure and warmth, creating a tranquil cocoon for rest and rejuvenation. This tactile wooden canopy is complemented by soft white curtains, elegantly draped along the perimeter windows. These curtains serve a dual function: they filter the incoming daylight, softening its intensity to create a serene, diffused glow, and they provide essential privacy, allowing residents to control their interaction with the urban surroundings. The overall atmosphere achieved in the primary bedroom mirrors the foundational experience of the ground floor – a space that is inherently warm and tactile, yet exquisitely balanced by lighter elements. This continuity in design ethos ensures that each level of the Bellwoods Residence offers a distinct yet harmonious experience, consistent with the overarching theme of material contrast and the thoughtful orchestration of natural light. It exemplifies a holistic design approach where every detail, from ceiling finishes to window treatments, contributes to the desired ambiance and functionality of a private retreat within the city.
Expanding the Footprint: The Laneway House and Outdoor Oasis
A significant addition to the Bellwoods Residence is the thoughtfully integrated laneway house situated at the rear of the property. This secondary dwelling is not merely an auxiliary structure but an extension of the main residence’s architectural and material language. It employs the same brick cladding, combined with sculptural massing, to establish a compelling visual and material dialogue between the two buildings. The laneway house exemplifies Toronto’s evolving urban planning strategies, which increasingly encourage denser, more sustainable housing options by utilizing underutilized laneway spaces. These structures provide flexible living arrangements, offering potential for multi-generational living, rental income, or dedicated workspaces, thereby contributing to the city’s housing diversity and maximizing land use. The integration of the laneway house with the main residence, both aesthetically and functionally, speaks to a comprehensive site development strategy.
Complementing these structures is an exterior oasis designed for relaxation and entertainment. A carefully constructed garden wall serves a practical purpose by concealing pool equipment, yet it also acts as a textural backdrop for the swimming area. As it is washed in the warm glow of the western sun, the brickwork of the garden wall comes alive, creating subtle patterns of light and shadow that enhance the outdoor experience. This integration of practical utility with aesthetic appeal extends to the entire outdoor space, which is designed to be both private and inviting. The careful consideration of the site’s orientation, leveraging western sun exposure, highlights the architect’s holistic approach to design, where both the built environment and the natural surroundings are harmonized to create a coherent and enriching living experience. The laneway house and its adjacent outdoor amenities collectively underscore the residence’s commitment to providing a multifaceted, adaptable, and aesthetically cohesive urban living solution.
A Testament to Modern Urban Design and Collaborative Craftsmanship
The Bellwoods Residence stands as a powerful testament to the possibilities of modern urban design, particularly within the constraints and opportunities presented by Toronto’s dynamic real estate landscape. The project’s success is not only a result of the architect’s singular vision but also a clear reflection of collaborative craftsmanship. The seamless integration of the home with its surroundings owes much to Gravenor Landscape Design, whose expertise ensured that the outdoor spaces were not merely ancillary but integral to the overall aesthetic and functional narrative of the property. Their work on the sunken patio and the textured garden wall demonstrates a deep understanding of how landscape architecture can enhance and extend the architectural experience, blurring the boundaries between interior comfort and exterior tranquility.
The visual documentation, expertly provided by photographer Felix Michaud, plays a crucial role in conveying the nuanced interplay of light, material, and space that defines the Bellwoods Residence. Michaud’s images capture the shifting patterns of daylight, the tactile qualities of wood and brick, and the sculptural presence of the staircase, allowing a wider audience to appreciate the residence’s intricate details and overarching design philosophy.
In a city like Toronto, where urban density is continually increasing and the demand for innovative housing solutions is paramount, the Bellwoods Residence offers a compelling model. It demonstrates that constrained urban sites can be transformed into expansive, light-filled, and materially rich environments that prioritize occupant well-being and aesthetic sophistication. The project’s emphasis on material contrast and the strategic manipulation of natural light not only creates a visually stunning home but also fosters a deep, sensory connection to the living space. By marrying contemporary architectural principles with a profound respect for urban context, the Bellwoods Residence sets a benchmark for future residential developments, proving that thoughtful design can indeed enrich and redefine the experience of urban living. It reflects a broader architectural trend towards homes that are not just structures, but carefully crafted environments designed to inspire and delight their inhabitants.