admin
admin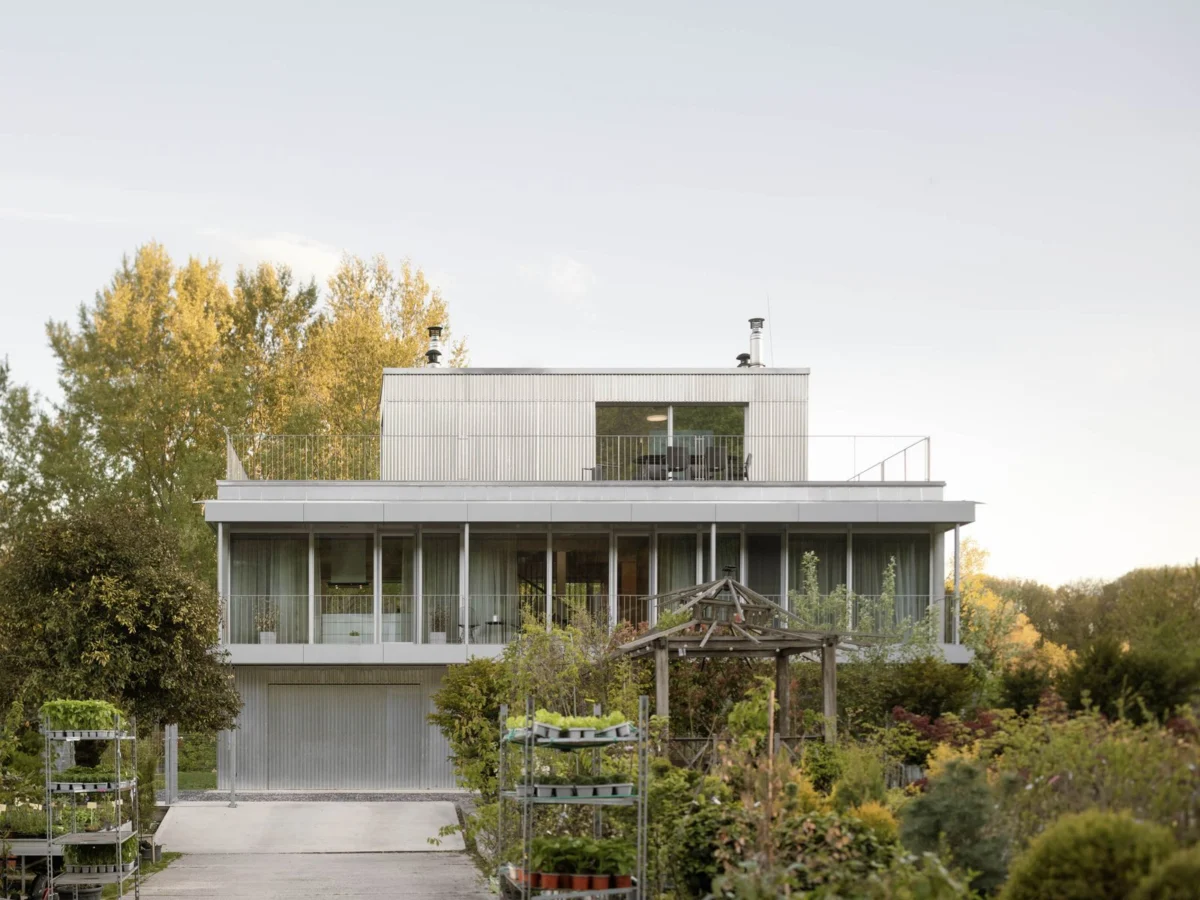
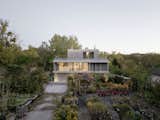
In the picturesque Sihoň area of Bratislava, Slovakia, where the rugged foothills of the Carpathian massif gently meet a serene branch of the Danube River, a remarkable architectural achievement has redefined contemporary residential living. This distinctive family house, strategically positioned along Devínska Road, stands as a testament to innovative design that meticulously balances privacy with an intimate connection to its breathtaking natural surroundings. The project, captured through the lens of Alex Shoots Buildings, exemplifies a modern aesthetic rooted in functionality and environmental responsiveness, setting a new benchmark for upscale homes in the region.
Architectural Genesis and Site Integration
The genesis of this unique dwelling dates back to a fundamental building permit issued in 2009, which established the initial urban parameters and relationships for the site. Far from being a constraint, these foundational guidelines served as a springboard for the architects to unlock and amplify the location’s inherent potential. The chosen site itself is extraordinary, offering dual perspectives of two dramatically contrasting landscapes: the verdant slopes of the Carpathians and the tranquil expanse of the Danube. Adding to its prominence, the property occupies a position in the immediate vicinity of a well-known horticultural center, further embedding it within a landscape of cultivated beauty and natural grandeur.
The design philosophy articulated by the architects centered on a dual objective: to achieve an exceptional degree of privacy for the inhabitants while simultaneously fostering a profound and continuous connection to the surrounding environment. This seemingly paradoxical goal was ingeniously resolved through a thoughtful stratification of the building’s programmatic elements. Rather than placing primary living spaces on the ground level, often susceptible to street-level views or immediate public access, both the main living areas and the private sleeping quarters were elevated to the second floor. This strategic vertical placement ensures seclusion and tranquility, providing residents with an elevated vantage point from which to absorb the expansive views without compromise.
Dynamic Living Spaces and Environmental Responsiveness
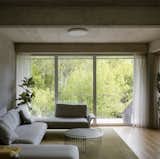
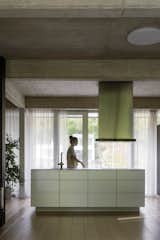
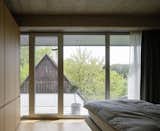
The heart of the home, the main living space on the second floor, is a masterclass in transparency and light. It opens through two expansive glazed facades, meticulously oriented to frame distinct and captivating views of the natural scenery that defines the locale. These large glass surfaces are not merely static apertures; they are integral components of a dynamic interface between interior comfort and exterior beauty. To mitigate the challenges associated with extensive glazing – particularly solar gain and heat loss – the architects integrated a sophisticated combination of passive and active shading systems. Passive elements, such as strategic overhangs or recessed windows, reduce direct solar radiation, while active systems, likely automated louvers or blinds, provide adaptable control over light, heat, and privacy throughout the day and across seasons. This intelligent layering ensures optimal interior comfort and energy efficiency, a critical consideration in modern high-performance architecture.
Beyond its immediate environmental response, the second floor is conceived as an inherently open and adaptable living environment. This foresight reflects a growing demand for homes that can evolve alongside their occupants’ changing needs and lifestyles. The layout is designed with predefined partition positions seamlessly integrated into the built-in furniture system. This allows for future reconfigurations of space without necessitating extensive structural modifications. For instance, a large open-plan area could be easily subdivided into multiple smaller rooms – perhaps for a growing family, a dedicated home office, or a hobby space – simply by deploying these integrated partitions. This flexibility is underpinned by a robust and logically structured system of columns and beams, arranged within a strict modular grid. This modularity is not only a functional framework but also a foundational principle that permeates the entire design, ensuring structural integrity while supporting spatial fluidity.
Verticality, Light, and Connectivity
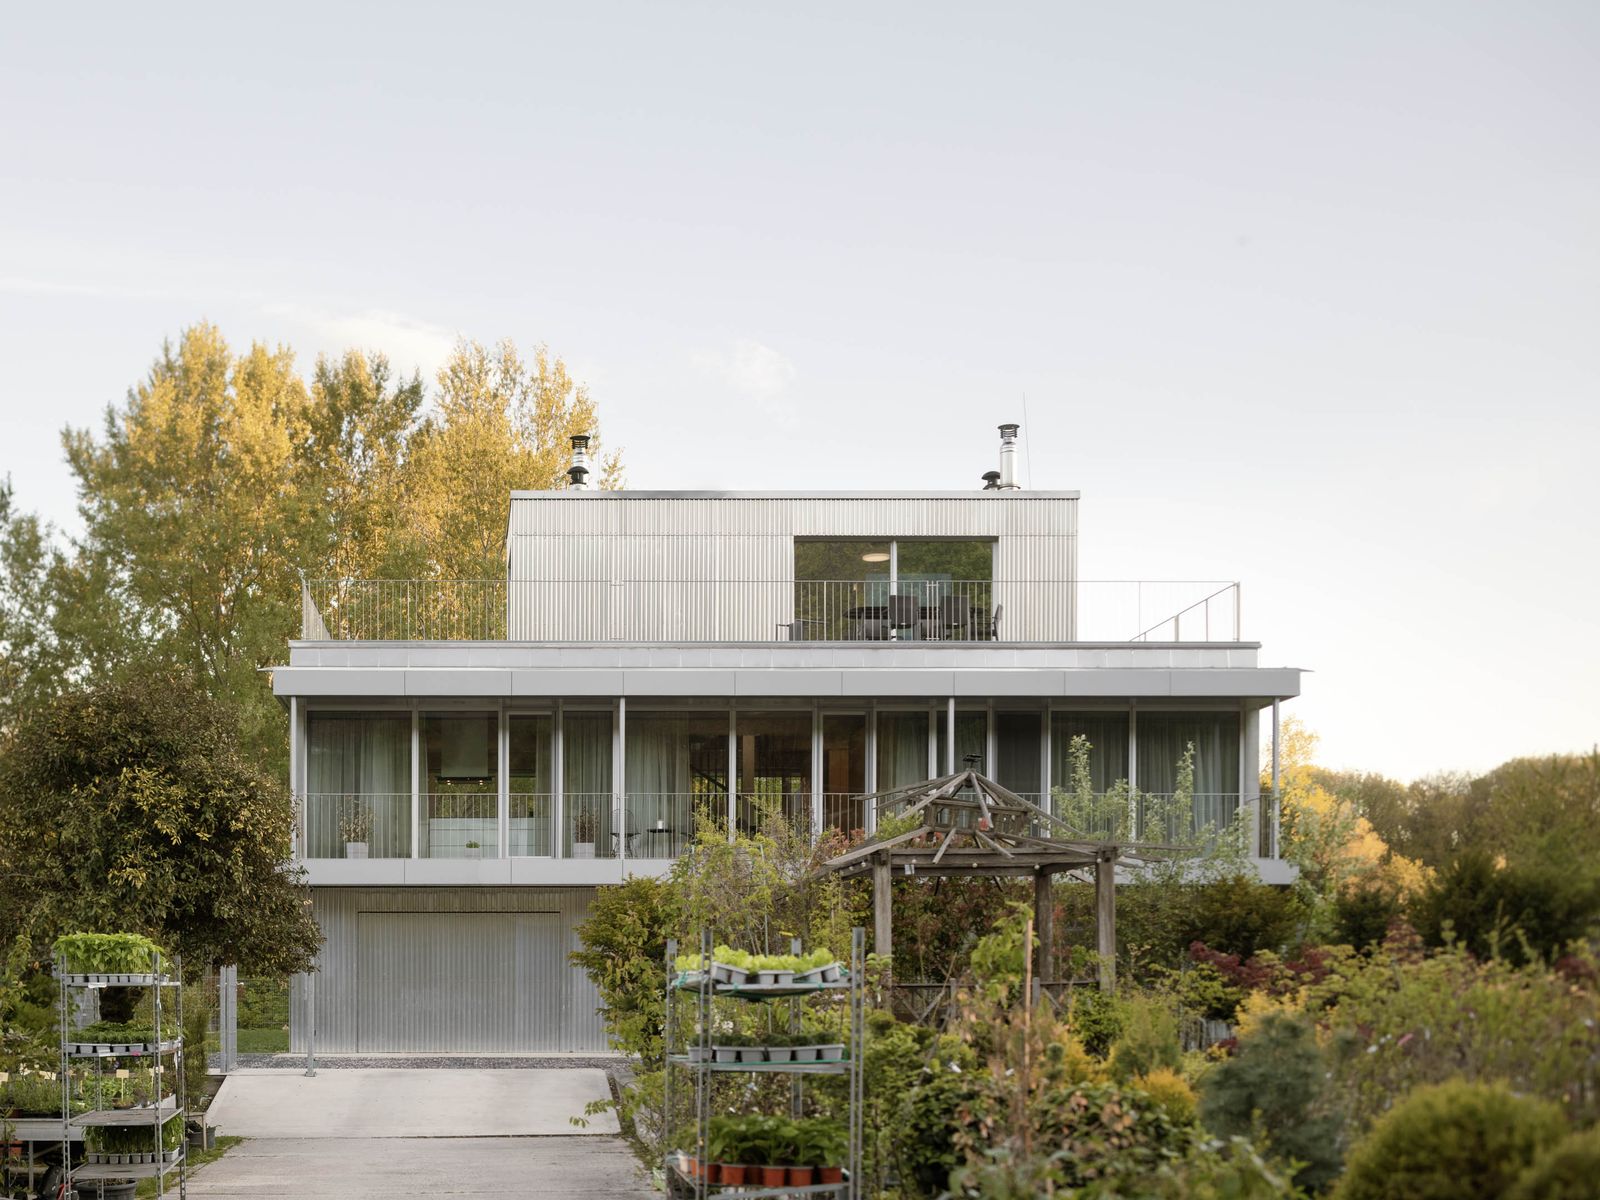
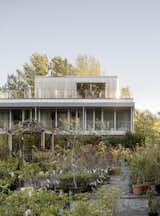
The ground floor of the residence is dedicated to essential ancillary functions, serving as a robust base for the elevated living spaces. It accommodates the welcoming entrance area, a multi-car garage, comprehensive technical facilities housing HVAC and utility systems, and a dedicated fitness space, catering to the wellness needs of the inhabitants. Ascending further, a third level acts as a pivotal gateway to the building’s crowning feature: a rooftop terrace. This elevated outdoor space offers unparalleled panoramic views, extending across the diverse landscape from the Carpathian foothills to the meandering Danube, providing a unique perspective of the confluence of nature and urban edge.
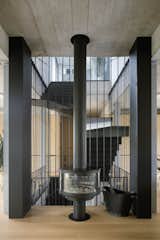
The vertical circulation spine of the house, connecting these distinct levels, is a striking design element in its own right. It is formed by a slender steel staircase, a sculptural intervention that defies conventional bulk. Its transparent structure is deliberately chosen to maintain visual connections between the different floors, preventing any sense of enclosure or disconnection as one moves through the home. Complementing this transparency, a strategically placed roof skylight channels diffused daylight deep into the interior, illuminating the staircase and central core of the house. This continuous flow of natural light enhances the perception of spaciousness and vibrancy within. The architectural intent here is clear: to ensure that the visual continuity between the different levels is not merely a design feature but an immediate and immersive experience from the very moment one steps inside the house, creating an intuitive understanding of the home’s layered organization.
The Expressive Facade: Untreated Aluminum and Modular Harmony
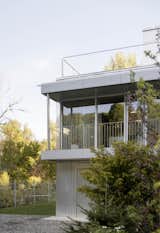
The distinct character of the building is fundamentally defined by its exterior envelope, specifically the bold and innovative use of untreated raw aluminum. This material choice is not arbitrary; it envelops all solid sections of the facade, providing a robust, modern, and aesthetically compelling skin. The aluminum is meticulously formed into a corrugated metal cladding, a textural choice that elevates what might typically be considered an industrial material to a realm of refined sophistication. This corrugated texture, combined with the material’s untreated raw finish, possesses a remarkable ability to interact with ambient light. As light conditions shift throughout the day – from the crisp morning sun to the warm hues of sunset – the facade dynamically responds, reflecting and refracting the changing colors of the surrounding landscape. This chameleon-like quality allows the house to acquire an almost organic ability to blend naturally into its environment, appearing subtly different with each passing hour, becoming a living extension of its surroundings rather than an imposing structure.
The facade’s organization adheres to a clearly defined three-module system. This modular principle is not merely skin deep; it is profoundly integrated into the building’s structural logic, reflecting a holistic design approach. This consistent modularity serves as a unifying thread that binds together the architectural expression, the load-bearing structure, the internal spatial organization, and even the integrated built-in furniture. This rigorous adherence to a cohesive modular system creates a profound sense of order, harmony, and identity for the entire project, ensuring that every element, from the largest structural beam to the smallest custom-built cabinet, contributes to a singular, coherent architectural statement. The choice of raw aluminum, a durable and recyclable material, also subtly underscores a commitment to longevity and potentially sustainable practices, allowing the building to age gracefully and minimize its environmental footprint.
Contextualizing Modern Slovakian Architecture
This project in Bratislava’s Sihoň area stands as a significant contribution to the evolving landscape of modern Slovakian architecture. In recent decades, Slovakia, much like its Central European neighbors, has witnessed a surge in contemporary design that often seeks to reconcile historical context with modern aspirations. Architects in the region are increasingly embracing innovative materials, sustainable practices, and designs that respond directly to unique site conditions and client needs. This Bratislava home exemplifies several key trends:
- Site-Specific Design: The emphasis on the unique confluence of the Carpathians and the Danube, and the deliberate orientation of living spaces for specific views, showcases a deep commitment to site-specific architecture. This moves beyond generic designs to create structures that are intrinsically linked to their location.
- Material Innovation: The use of untreated raw aluminum, particularly in a corrugated form, challenges traditional material perceptions. It demonstrates a willingness to employ industrial materials in refined ways, pushing aesthetic boundaries and offering durable, low-maintenance solutions.
- Flexibility and Adaptability: The integration of modular systems and adaptable partitions addresses a contemporary need for homes that can change over time. This foresight adds long-term value and sustainability to the structure, reducing the likelihood of obsolescence.
- Bioclimatic Design Principles: The incorporation of passive and active shading systems highlights a growing awareness of bioclimatic design, aiming to optimize natural resources (light, air) and minimize energy consumption for heating and cooling.
- Privacy in Densely Populated Areas: Even in suburban settings, privacy remains a premium. The strategic elevation of primary living spaces offers a compelling solution to this challenge, demonstrating how thoughtful design can create sanctuaries within broader communities.
The architectural firm responsible for this project, while not explicitly named in the public statement, has clearly demonstrated a sophisticated understanding of these contemporary architectural principles. Their work contributes to a broader movement within Central European design that prioritizes contextual sensitivity, material honesty, and functional elegance.
Broader Implications and Future Outlook
The completion of this aluminum-clad home in Bratislava carries several broader implications for residential architecture and urban development. Firstly, it serves as a powerful exemplar of how seemingly industrial materials can be transformed into high-end architectural finishes when employed with vision and precision. This may encourage other architects and developers to explore unconventional material palettes, fostering innovation in construction and aesthetics.
Secondly, the project’s meticulous approach to integrating privacy with expansive views offers a valuable blueprint for future residential developments, particularly in areas where desirable natural vistas are abundant but require careful management to ensure homeowner seclusion. The design demonstrates that these two aspirations need not be mutually exclusive but can be harmoniously balanced through intelligent spatial planning and facade treatment.
Furthermore, the emphasis on an adaptable living environment speaks to the evolving demands of modern families and individuals. As lifestyles become more fluid and diverse, homes that can readily reconfigure their internal spaces offer significant advantages. This design approach contributes to the longevity and sustained relevance of the property, potentially setting a trend for how future residential projects will consider their lifecycle and inhabitant needs.
Finally, the home’s considered relationship with its immediate environment—from reflecting the landscape in its facade to harnessing natural light and employing shading systems—underscores a growing commitment to environmentally conscious design. While specific certifications or detailed energy performance data are not provided, the stated principles align with broader sustainability goals, offering a model for aesthetically pleasing homes that are also mindful of their ecological footprint.
In conclusion, this remarkable house in Bratislava is more than just a residence; it is a carefully crafted architectural statement. It is a synthesis of contextual sensitivity, material innovation, and thoughtful spatial organization, demonstrating how contemporary design can create homes that are not only beautiful and private but also deeply connected to their environment and adaptable to the future. Its presence along Devínska Road adds a distinctive, forward-looking chapter to Bratislava’s architectural narrative, inspiring future developments and challenging conventional notions of residential design.