admin
admin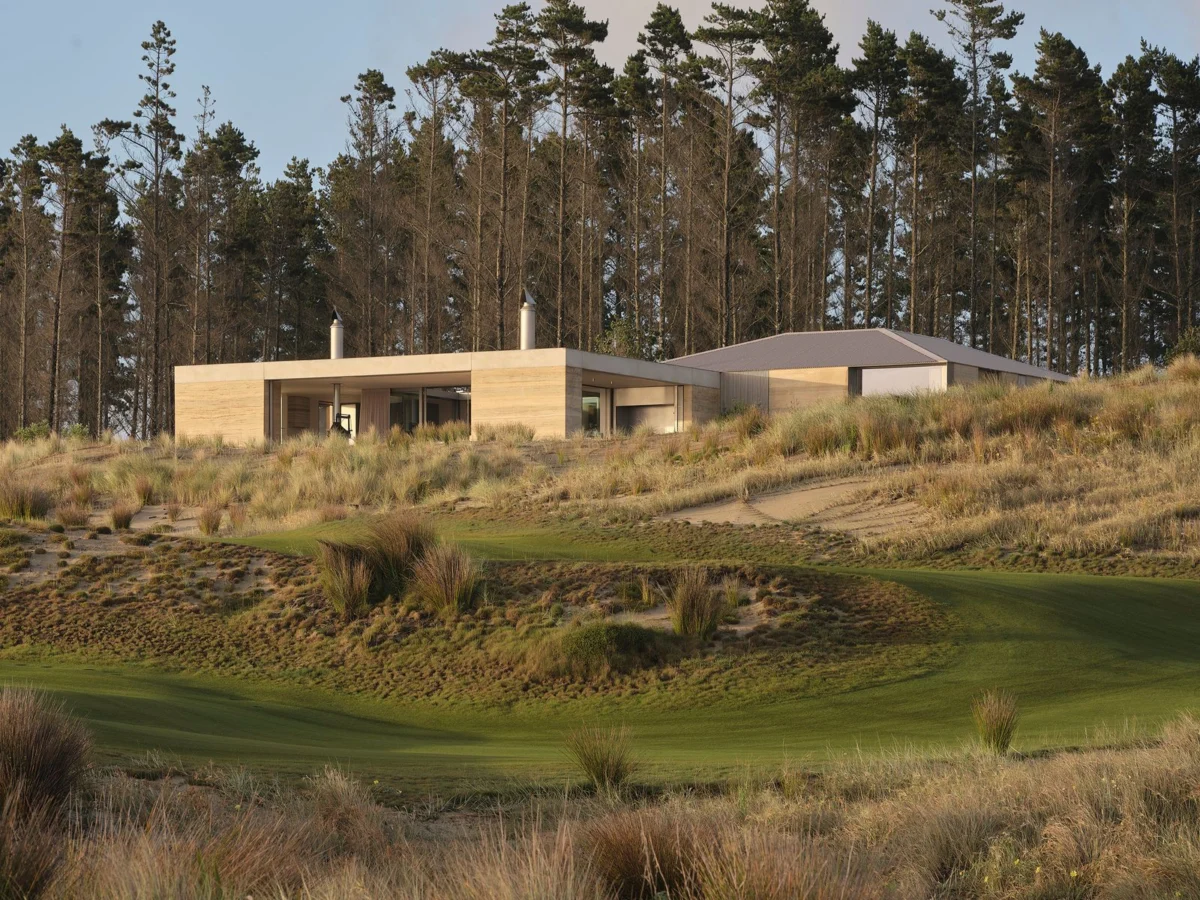
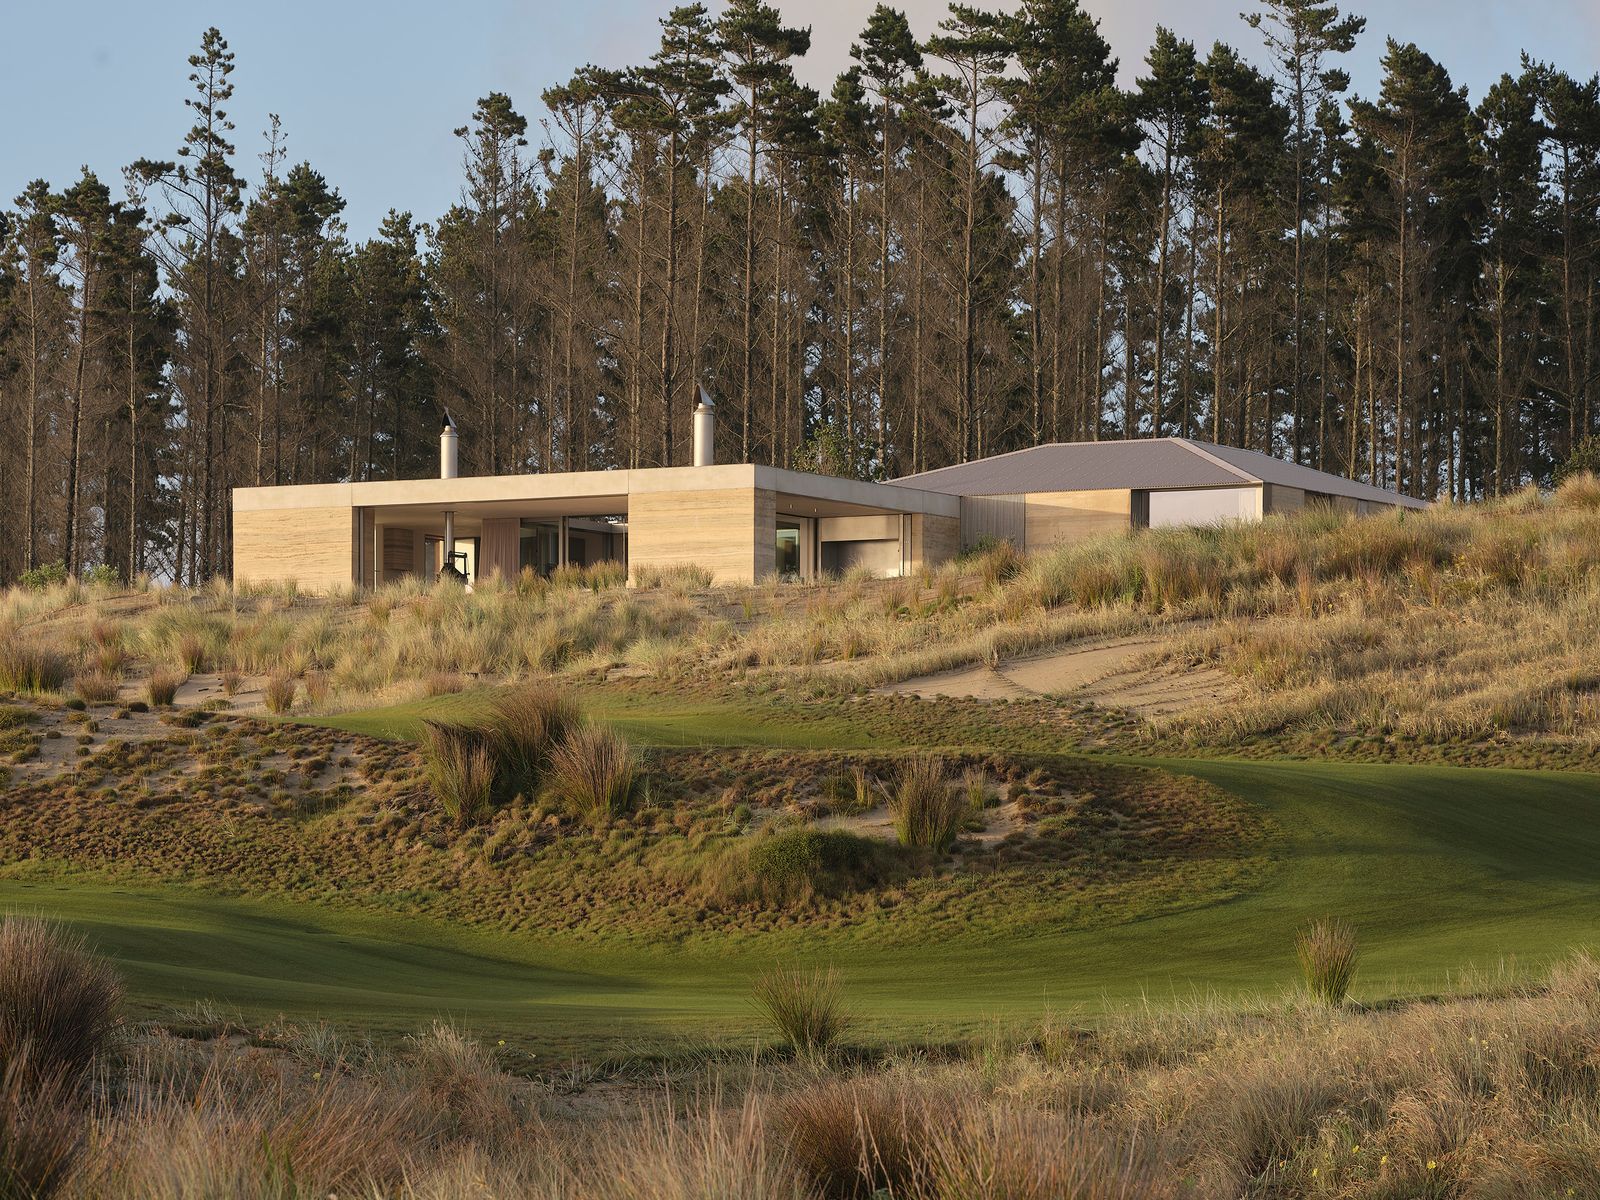
Nestled amidst the undulating dunes of Te Arai, a coastal enclave north of Auckland, New Zealand, stands a dwelling that challenges conventional notions of seaside architecture. The "Double Courtyard House," a project by Roberts Gray Architects, has been lauded as a remarkable space, thoughtfully conceived to reconcile the natural elements of sun path and sea view through an ingenious arrangement of two rammed earth pavilions. This innovative design, recently featured in "Houses We Love," offers a profound meditation on the relationship between human habitation and the natural landscape, demonstrating a sophisticated blend of shelter and continuity.
Architectural Philosophy: Embracing Contrast and Connection
The essence of the Double Courtyard House lies in its nuanced architectural philosophy, articulated by the architects as a "subtle play of opposites." Rather than a monolithic structure, the design comprises two distinct pavilions, meticulously "offset in plan and section" to optimize for both solar orientation and expansive ocean vistas. This spatial choreography ensures that each volume captures specific qualities of light, air, and view, preventing a singular, overwhelming focus on the horizon that often characterizes coastal properties. The result is a home that simultaneously feels deeply integrated with its surroundings while offering intimate, protected zones.

The contrasting qualities extend to the roof forms, where hip and flat roofs intersect, subtly hinting at the diverse atmospheres contained within. This deliberate duality—thick roof meeting thin, and solid wall receiving operable elements—speaks to a design language that values both robustness and adaptability. The precision of these interfaces is then artfully "undone by the controlled abrasion of key materials," a deliberate choice that introduces a sense of organic imperfection and relaxed authenticity. This approach moves beyond purely pristine finishes, embracing the inherent character of rammed earth, sandblasted concrete, and bead-blasted steel to create a dwelling that is both meticulously composed and invitingly relaxed.
Rammed Earth: A Foundation of Sustainability and Tactility
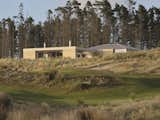
Central to the architectural identity and performance of the Double Courtyard House is its primary construction material: rammed earth. This ancient building technique, experiencing a significant resurgence in contemporary sustainable architecture, involves compressing a mixture of natural raw materials—typically earth, clay, sand, and gravel—into rigid formwork to create solid, monolithic walls. The choice of rammed earth for a coastal New Zealand setting is not merely aesthetic; it is a strategic decision rooted in principles of sustainability, thermal efficiency, and contextual integration.
Rammed earth walls boast exceptional thermal mass properties, a crucial advantage in climates with fluctuating temperatures. By absorbing heat during the day and slowly releasing it at night, these substantial walls naturally regulate interior temperatures, significantly reducing the need for mechanical heating and cooling systems. This inherent energy efficiency contributes to a lower operational carbon footprint for the house. Furthermore, the use of locally sourced earth materials minimizes transportation costs and embodied energy, aligning with a broader commitment to ecological responsibility. Studies on rammed earth construction often highlight its longevity and resilience, with structures known to withstand centuries, demonstrating superior resistance to fire, pests, and even seismic activity when properly engineered.
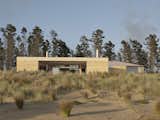
Aesthetically, the "loose ramming of earth" creates a distinctive, layered texture that is both visually captivating and tactile. The subtle variations in color and pattern within the walls reflect the geological composition of the local soil, establishing an immediate and profound connection to the Te Arai landscape. This natural, earthy palette, complemented by the softened surfaces of sandblasted concrete and the subtly textured bead-blasted steel, ensures that the house feels organically grown from the dunes rather than imposed upon them. The controlled abrasion of these materials reveals their inherent qualities, fostering a design language that celebrates the raw beauty of natural and minimally processed elements. This emphasis on authenticity and materiality underscores a design philosophy that respects and draws inspiration from the immediate environment.
The Te Arai Landscape: A Design Catalyst
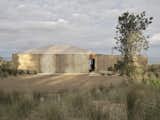
The specific context of Te Arai’s coastal environment profoundly influenced every aspect of the Double Courtyard House’s design. Te Arai is renowned for its pristine beaches, extensive dune systems, and a dynamic climate characterized by abundant sunshine, prevailing winds, and the pervasive presence of sand and salt spray. These environmental factors present both opportunities and challenges for architectural design.
Conventional coastal homes often prioritize maximizing panoramic ocean views, sometimes at the expense of comfort and protection from the elements. Roberts Gray Architects consciously "departs from the conventions of coastal homes that address the horizon line above all else." Instead, the design adopts a more holistic approach, integrating the house with the specific microclimate and topography of its immediate dune setting. The strategic offsetting of the pavilions, for instance, is not arbitrary but a deliberate response to the sun’s path and the need for shelter from harsh coastal winds, while still framing carefully considered glimpses of the sea.
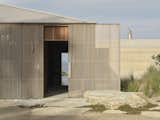
The deep overhangs on the northern side of the social pavilion are a practical response to the intense New Zealand sun, providing crucial shade and passive cooling during warmer months. The choice of robust materials like rammed earth is also well-suited to the coastal environment, offering durability against the elements and contributing to a sense of permanence and grounding within the shifting dunes. This deep contextual sensitivity allows the house to perform optimally in its environment, enhancing both its resilience and the comfort of its occupants. The architecture, in essence, becomes an extension of the landscape, mediating between human comfort and the raw power of nature.
A Journey Through Distinct Atmospheres: The Double Courtyard Concept
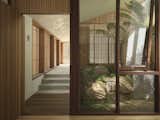
The design’s eponymous "Double Courtyard House" refers to the two strategically placed courtyards, each creating a unique atmospheric experience and defining the distinct functions of the two pavilions. The journey through the house is characterized by a deliberate blurring of indoor and outdoor spaces, creating a fluid and dynamic living environment.
The architects describe the "weather-line shifting back and forth from under the roof edge," a poetic expression of the permeable boundaries throughout the home. This informality is immediately evident upon arrival: a carport replaces the traditional enclosed garage, and a breezeway serves as an entry passage instead of a conventional hallway. This open, unconstrained approach signals a relaxed lifestyle, inviting occupants to immediately engage with the elements. The end of this entry passage marks a critical "moment of pause," where the intersection of the two pavilions becomes apparent, allowing one to appreciate the contrasting qualities of each wing before proceeding.
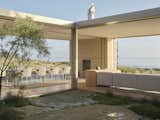
The Private Pavilion: A Sanctuary of Filtered Light
The rear pavilion is dedicated to the house’s private functions, primarily housing the bedrooms. Its courtyard is conceived as a serene, introspective sanctuary. Here, an "opening in the hip roof" is ingeniously designed to draw focused, dappled light onto a lush undergrowth of tree ferns and ground cover. This deliberate manipulation of light creates a microclimate of sensory richness. The description evokes "cooler air, smell, and filtered light," elements that collectively prepare occupants for the transition into the private sleeping quarters. This courtyard serves as a buffer, offering a palpable "relief from the brightness and exposure outside," fostering a sense of calm and retreat necessary for rest and personal contemplation. It’s an internal landscape designed for rejuvenation, a counterpoint to the expansive external environment.
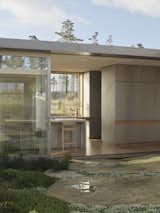
The Social Pavilion: An Expansive Outdoor Room
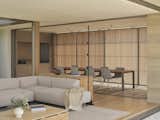
In stark contrast, the front pavilion is dedicated to the social and communal functions of the house, encompassing the living, dining, and kitchen areas. This space is designed for maximum openness and connection to the broader coastal landscape. Here, a defining feature is the integration of "sliding screens and doors [that] all recess into walls," effectively transforming entire sections of the house into an expansive outdoor room. This seamless transition blurs the lines between interior and exterior, allowing the inhabitants to fully immerse themselves in the coastal environment on favorable days.
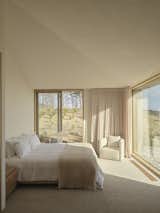
The front courtyard, an extension of this social zone, features "a series of large flat rocks for lounging on loose furniture." This informal arrangement encourages relaxation and casual gatherings, reinforcing the relaxed atmosphere of the home. The deep overhangs to the north provide essential shade and protection from the sun, creating a comfortable, covered outdoor dining area that can be utilized regardless of the weather. On a calm day, the architects note, "this part of the house feels like a large outdoor room," underscoring its versatility and the profound sense of continuity it offers with the natural world. This pavilion is an extroverted space, designed for connection, interaction, and enjoyment of the elements, yet always with the option of shelter and comfort.
Precision and Imperfection: The Art of Detailing
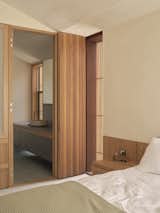
The architectural integrity of the Double Courtyard House is further amplified by its meticulous detailing, particularly at the junctures where the distinct pavilions and materials meet. The "considered detailing where the pavilions interface" is a testament to Roberts Gray Architects’ commitment to craftsmanship and material honesty. The juxtaposition of "thick roof meets thin, and solid wall receives operable" elements is not merely a functional necessity but a deliberate design choice that speaks to the complexity and thoughtfulness embedded in the project. These precise transitions highlight the care taken to articulate different structural and spatial qualities.
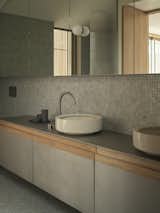
However, this precision is deliberately softened by the "controlled abrasion of key materials." The "loose ramming of earth," the "sandblasting of concrete," and the "bead-blasting of steel" are not incidental by-products but integral parts of the finishing process. This technique purposefully reveals the raw, inherent qualities and textures of each material, preventing a sterile, overly polished aesthetic. Instead, it creates surfaces that are rich in character, inviting touch, and subtly echoing the natural erosion and weathering processes of the coastal environment. This approach ensures that the house, while structurally sound and architecturally refined, maintains a relaxed and organic feel, deeply connected to its site. It’s a celebration of natural imperfections and the tactile honesty of materials.
Broader Implications and Architectural Legacy
The Double Courtyard House by Roberts Gray Architects stands as more than just a remarkable residence; it offers significant insights into the future of sustainable and context-sensitive architecture, particularly in sensitive coastal environments. Its innovative use of rammed earth serves as a compelling model for sustainable building practices in New Zealand and beyond, demonstrating how ancient techniques can be integrated with contemporary design to achieve both aesthetic excellence and environmental responsibility. The project highlights the importance of choosing materials not only for their beauty but also for their performance, durability, and low environmental impact.
Furthermore, the house’s conscious departure from conventional coastal home design, which often prioritizes an uninterrupted horizon view above all else, prompts a re-evaluation of how we inhabit and interact with natural landscapes. By emphasizing the "inner landscape" and creating sheltered, introspective courtyards, the design suggests a more nuanced and enriching way of experiencing a coastal site. It proposes that true connection to nature involves not just observing it from afar, but immersing oneself in its various moods and microclimates, finding beauty in both the expansive and the intimate.
The Double Courtyard House contributes to a burgeoning movement in New Zealand architecture that champions designs deeply embedded in their specific cultural and natural contexts. It showcases a refined understanding of place, climate, and material, offering a template for homes that are resilient, comfortable, and profoundly connected to their environment. For homeowners seeking a sanctuary that balances robust elemental forms with flexible, open living spaces, and a conscious use of natural materials, this project sets a new standard. It is a testament to the power of thoughtful architecture to create spaces that are both composed and relaxed, sheltered from and continuous with the breathtaking landscapes they inhabit, ensuring a lasting legacy in the realm of modern design.