admin
admin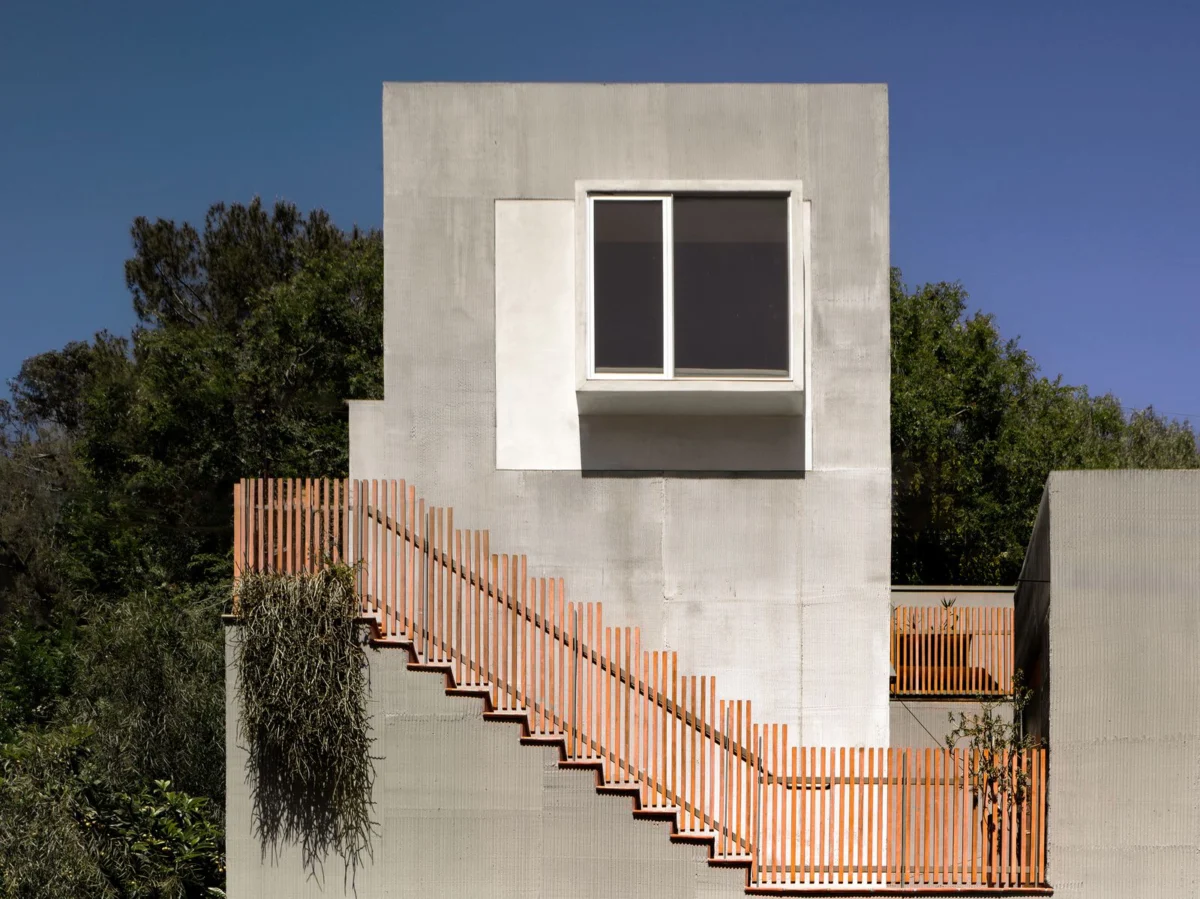
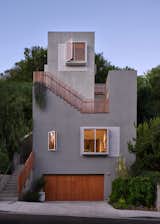
In the undulating terrain of Los Angeles’s Mount Washington neighborhood, a remarkable new residence, dubbed "Museum Towers," has emerged as a profound architectural statement. Designed by the Los Angeles-based firm A.TEATRO, this structure is more than just a home; it is a meticulously crafted homage to the nearby Southwest Museum of the American Indian, reinterpreting its iconic tower and the very concept of a museum as a living, domestic space. This ambitious project, completed in collaboration with Eastside Projects as the general contractor, navigates an exceptionally narrow and steep upslope lot, demonstrating innovative design solutions within a constrained urban footprint and contributing a unique architectural narrative to the city’s diverse landscape.
Architectural Vision and Deep-Rooted Inspiration
The genesis of Museum Towers is deeply personal and historically resonant. Architect David Gonzalez Rojas, principal of A.TEATRO, grew up in Northeast Los Angeles, a region rich with cultural landmarks. Among these, the Southwest Museum of the American Indian held particular significance for him, having been a frequent visitor during its public operational years. The museum, founded in 1907 by Charles Fletcher Lummis, is one of Los Angeles’s oldest and most historically significant cultural institutions, known for its extensive collection of Indigenous art and artifacts and its distinctive Mission Revival and Pueblo Revival architecture. A prominent feature of its design is a single, sentinel-like tower, visible from multiple vantage points across the surrounding territories of Mount Washington, Highland Park, and Sycamore Grove.
Gonzalez Rojas perceived an extraordinary opportunity to explore the museum’s rich history and the evocative concepts of "towers" and "the museum as a home" within a contemporary residential context. What began as a literal interpretation of these ideas evolved into a multifaceted exploration, yielding a design that is both deeply referential and boldly original. The architect sought to imbue the new home with the spirit of a repository of cultural memory, much like the museum itself, while simultaneously creating a sanctuary for domestic life. This philosophical underpinning elevates Museum Towers beyond mere dwelling, transforming it into a piece of living art that continuously dialogues with its historical muse.
Navigating a Formidable Site: Ingenuity in Hillside Construction
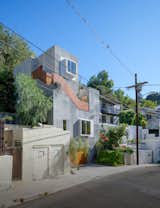
The site chosen for Museum Towers presented a formidable array of challenges, characteristic of many prime development opportunities in the hilly terrains of Los Angeles. Situated on a narrow and exceedingly steep upslope lot in Mount Washington, the parcel demanded an exceptional degree of engineering and architectural ingenuity. Los Angeles, known for its sprawling urbanity, increasingly faces the need for creative infill development, particularly on challenging sites that might have once been deemed undevelopable. This project exemplifies how such obstacles can be overcome with visionary design and meticulous execution.
Adding to the complexity was a stringent maximum allowed floor area of just 1,407 square feet. This compact footprint had to ingeniously accommodate not only the main residence but also a two-car garage and an accessory dwelling unit (ADU). The integration of an ADU is particularly noteworthy, reflecting a growing trend in California aimed at addressing housing shortages and increasing urban density. This requirement necessitated a vertical approach to design, stacking spaces efficiently and thoughtfully to maximize usability without exceeding the prescribed limits. The design’s response to these constraints resulted in a structure that feels expansive despite its modest square footage, a testament to clever spatial planning and the strategic deployment of indoor-outdoor transitions. The steep topography, while challenging for construction logistics, ultimately afforded the opportunity for multi-level living spaces that capture panoramic views, a coveted amenity in Los Angeles.
A Play of Volume and Void: Exteriority and Ascent
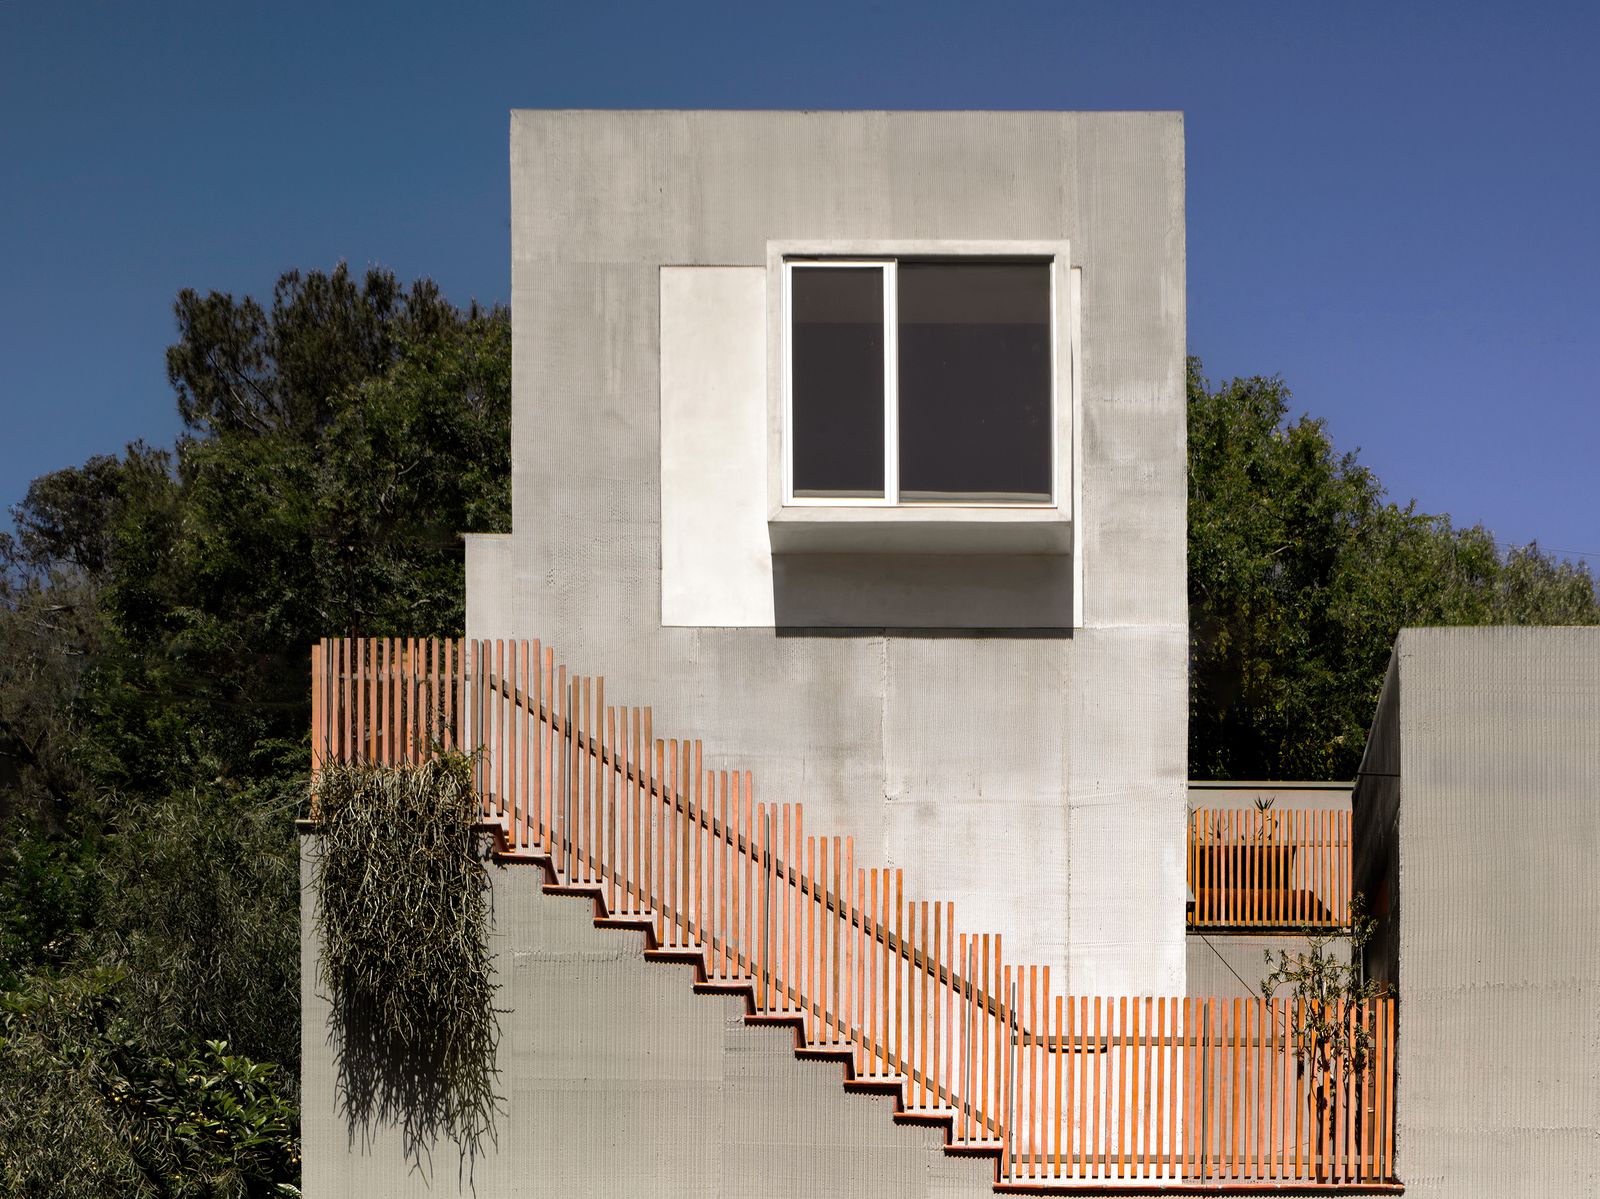
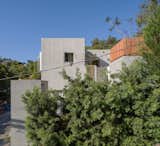
The architectural expression of Museum Towers is a masterful "play between volume and void," where solid forms are carefully balanced with open spaces. From the exterior, the structure presents an archaic and monolithic presence, a deliberate echo of ancient, enduring edifices. This sense of timelessness is emphasized by the chosen material palette: a vertically striated plaster finish. This texture is not merely decorative; it is designed to evoke the sensation that the structure has been "carved into the hill" rather than merely built upon it, seamlessly integrating the building with its natural environment. The rough, textured exteriors stand in stark contrast to the smooth, refined interiors, creating a dynamic tactile experience that unfolds as one moves through the home.
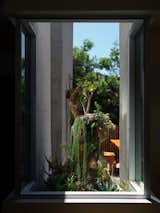
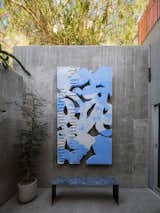
Circulation within Museum Towers is conceived as an experiential journey. Rather than a straightforward ascent, the design ensures that spaces oscillate between interior and exterior multiple times, prolonging the transition and heightening the sensory engagement with the environment. Three open-to-the-sky courtyards are strategically placed throughout the building, serving as interstitial zones that introduce natural light, ventilation, and glimpses of the sky. These courtyards act as vital lungs for the home, blurring the traditional boundaries between inside and out. The pinnacle of this vertical journey is the highest tower on the fourth level, accessed via exterior steps that notably wrap around its corner. This external climb not only provides a unique architectural feature but also offers varying perspectives of the surrounding landscape and the home’s own complex geometry, culminating in a commanding vantage point that truly embodies the "tower" concept.
The Interior as a Curated, Sensory Environment
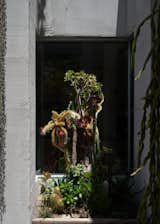
Stepping inside Museum Towers, one enters an environment where domestic life transcends mere function to become a curated exhibition. The owner, himself architecturally trained and a passionate collector of artifacts, collaborated closely with Balcony Studio to shape the interiors. Their shared vision was to create an "immersive, sensory environment," where every element contributes to a cohesive narrative, much like a meticulously planned museum display. This approach centers around the owner’s profound passion for rare plants, which are integrated throughout the home, blurring the boundaries between living space and botanical art installation.
The interior is conceived as a sequence of interconnected spaces, each flowing into the next, yet distinct in its character. Recurring elements — living plants, sculptural objects, nuanced light, and diverse textures — serve as unifying motifs, ensuring a harmonious experience. Traditional domestic arrangements are rethought; for instance, an oversized L-shaped sofa replaces a conventional bed in one area, creating a versatile lounge space beneath the soft glow of a monumental Noguchi lamp, itself a piece of iconic design. A glazed vestibule further exemplifies the home’s dedication to its botanical theme, enclosing a vibrant living plant installation that acts as a natural focal point. This space is complemented by custom furniture pieces, a sculptural papier-mâché coffee table, and other bespoke artifacts from local artists, each chosen for its aesthetic and narrative contribution. Rich clay finishes adorn walls, providing a warm, earthy backdrop that grounds the more modern elements. Movable drapery offers flexibility, allowing inhabitants to define quiet spaces for reflection, work, or everyday rituals, adapting the environment to their momentary needs. This meticulous attention to detail transforms the home into a living gallery, where every object, plant, and surface tells a story, inviting occupants and visitors alike to engage with their surroundings on a deeper, more artistic level.
Engineering and Construction Excellence: Bringing Vision to Reality
The realization of A.TEATRO’s ambitious vision for Museum Towers demanded an exceptional level of coordination and expertise from the entire project team. Eastside Projects, as the general contractor, played a pivotal role in translating complex architectural drawings into a tangible structure, navigating the logistical challenges inherent in hillside construction. Building on steep terrain in Los Angeles requires not only robust construction practices but also a deep understanding of local geological conditions and stringent building codes.
The foundational integrity of Museum Towers was ensured by the structural and civil engineering expertise of Thang Le & Associates. Their work was critical in designing a framework capable of supporting a multi-level structure on a severe slope, integrating retaining walls, foundations, and load-bearing elements that could withstand seismic activity common to California. Complementing this, Irvine Geotechnical provided essential geotechnical engineering, analyzing soil composition and stability to inform safe and durable construction practices, mitigating risks associated with landslides and erosion on such a challenging site.
Furthermore, Alternative Energy Systems served as the energy consultant, integrating sustainable practices and technologies to enhance the home’s environmental performance. In an era where energy efficiency and reduced carbon footprints are paramount, especially in California, their contribution ensures that Museum Towers is not only aesthetically striking but also operates responsibly. This includes considerations for insulation, fenestration, HVAC systems, and potentially renewable energy sources, aligning the project with contemporary standards for green building. The meticulous craftsmanship extended to every detail, with Leaf & Spine managing the landscape design to harmonize with the building’s rugged exterior, and Miguel Rojas providing custom millwork that adds bespoke elegance to the interiors. The synergy among these specialized teams was indispensable in overcoming site constraints and delivering a project of such architectural distinction.
Broader Implications for Los Angeles Architecture and Urban Living
Museum Towers represents more than just a single remarkable home; it serves as a compelling case study for the future of residential architecture in Los Angeles and other dense urban environments facing similar challenges. Its strategic placement and innovative design on a narrow, steep upslope lot demonstrate how seemingly intractable sites can be transformed into highly desirable and functional living spaces. This is particularly relevant in a city grappling with housing scarcity and the need for creative infill development that respects existing urban fabric while introducing contemporary solutions.
The project’s thoughtful integration of an accessory dwelling unit (ADU) speaks directly to California’s progressive housing policies aimed at increasing density and offering diverse living options. By incorporating an ADU within its compact footprint, Museum Towers showcases a model for maximizing land use and providing flexible living arrangements that can accommodate multi-generational families or generate rental income, contributing to the broader housing supply.
Moreover, Museum Towers profoundly illustrates the power of architecture to engage with cultural heritage and personal narrative. David Gonzalez Rojas’s homage to the Southwest Museum of the American Indian transcends mere aesthetic inspiration, embedding a rich historical and conceptual layer into the very fabric of the home. This approach encourages a deeper dialogue between new constructions and their historical contexts, suggesting that contemporary design can be both forward-looking and deeply rooted in local identity. The blurring of lines between art, architecture, and domesticity, evident in the curated interiors and the owner’s passion for artifacts and plants, further positions the home as a dynamic cultural entity.
Finally, the project’s emphasis on sustainable engineering and energy efficiency, guided by Alternative Energy Systems, underscores a critical shift towards environmentally conscious design in luxury residential construction. Museum Towers thus stands as a beacon of architectural innovation, demonstrating how thoughtful design, collaborative expertise, and a respect for both site and history can culminate in a residence that is not only beautiful and functional but also culturally resonant and environmentally responsible. It enriches the architectural discourse of Los Angeles, offering valuable insights into adaptive design for challenging urban landscapes and the enduring potential for homes to be deeply personal expressions of art and history.
Project Team and Credits
Location: Los Angeles, California
Architect: A.TEATRO
Interior Design: Balcony Studio (in collaboration with owner)
General Contractor: Eastside Projects
Structural and Civil Engineer: Thang Le & Associates
Geotechnical Engineer: Irvine Geotechnical
Energy Consultant: Alternative Energy Systems
Landscape: Leaf & Spine
Millwork: Miguel Rojas
Photographer: Erik Stackpole / @erik_stackpole_undehn