admin
admin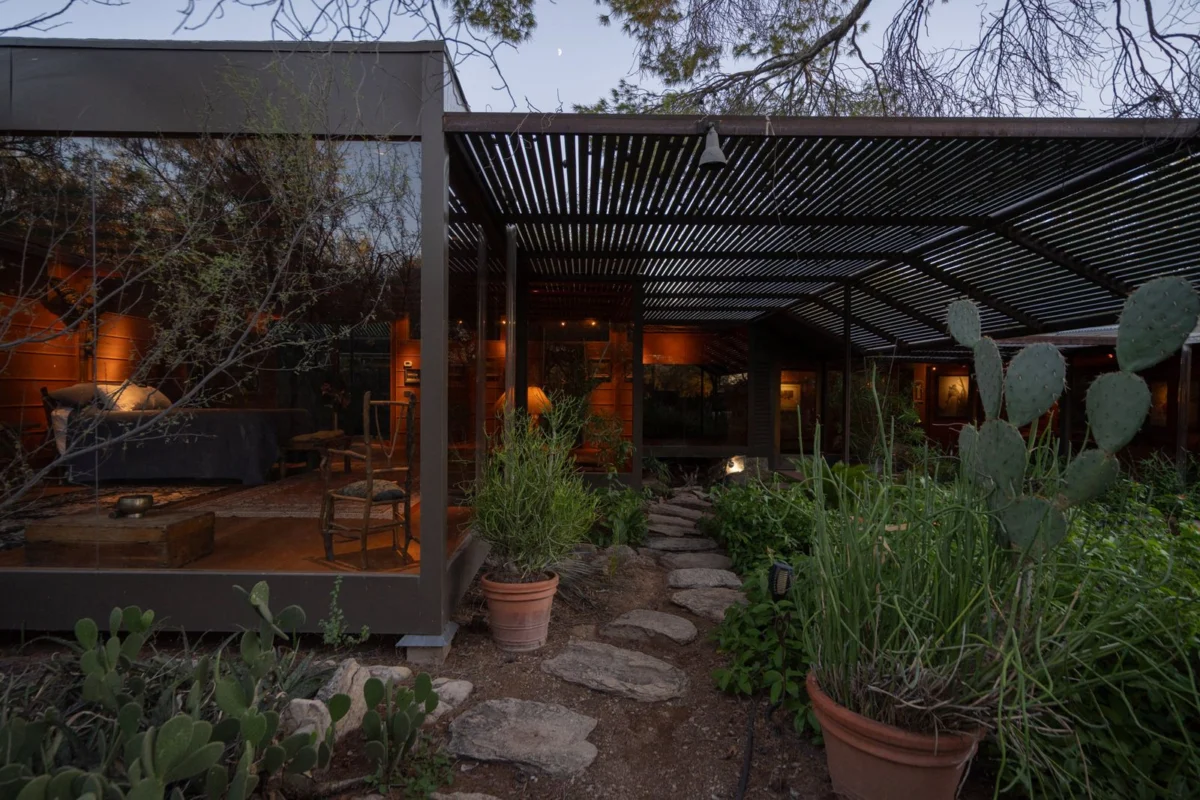
A testament to a lifetime of design philosophy and meticulous craftsmanship, the personal residence of award-winning architect and builder Ron Fridlind, located at 3429 East Glenn Street in Tucson, Arizona, is now available for acquisition with an asking price of $775,000. This unique central Tucson compound represents a profound dialogue between Japanese design principles, the rugged beauty of the Sonoran Desert, and an unwavering respect for the art of building. Having undergone a multi-decade transformation under Fridlind’s personal guidance, with significant additions and renovations culminating in 2012, the property offers a rare opportunity to own a piece of living architectural history, embodying an architect’s evolving vision and intimate connection to his environment.
A Vision Forged in Craft and Landscape
The genesis of this distinctive property traces back to 1945 when the original structure was built. However, its current identity as an "expressive architectural composition" is largely attributed to Ron Fridlind, who acquired it as his personal residence and meticulously reshaped it over many decades. Fridlind’s architectural language, as evidenced by this compound, is a nuanced synthesis of Japanese aesthetic philosophies—emphasizing harmony with nature, simplicity, and natural materials—and the practicalities and distinct beauty of desert living. His approach reflects a deep-seated respect for craft, a characteristic that reportedly developed early in his life. According to a profile in the Tucson Citizen, Fridlind’s childhood in rural Connecticut was marked by an innate inclination to build, creating forts, tree houses, and even cars, a foundational experience that clearly translated into his later professional and personal projects, where he often incorporated collected materials and sculptural interventions.
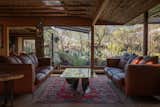
Fridlind’s commitment to integrating the built environment with its natural surroundings is a recurring theme in his work and is powerfully articulated in this home. He once mused in a 1986 interview with the Arizona Daily Star, "In Tucson, why should you have to turn a light on during the day?" This ethos is vividly realized throughout the property, where expansive panes of glass serve not merely as windows but as dynamic interfaces, inviting the shifting desert light and panoramic views of the meticulously curated gardens directly into the interiors. This thoughtful design ensures that the surrounding landscape actively participates in shaping the ambiance of each room, fostering a constant connection between indoor and outdoor spaces. His emphasis on passive design elements, such as generous overhangs, also speaks to his understanding of sustainable desert architecture, a concept he highlighted to the Arizona Daily Star in 1986, stating, "Overhangs are wonderful."
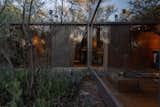
The Main Residence: A Sanctuary of Thoughtful Design
The main residence, spanning 2,516 square feet, features two bedrooms and two-and-a-half bathrooms, meticulously designed to reflect Fridlind’s unique architectural language. It is set thoughtfully back from the street on a secluded 0.86-acre parcel, ensuring utmost privacy. The approach to the house itself is an experience, beginning at a recessed entry sheltered beneath a striking steel trellis and framed by native plantings, a deliberate transition from the external world to the internal sanctuary. From the foyer, a visual corridor extends directly into the heart of the garden, establishing an immediate connection to nature. The primary suite is strategically positioned to the right, the guest suite to the left, and the central living, kitchen, and dining spaces unfold directly ahead, creating a clear and intuitive flow.
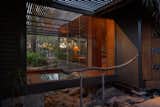
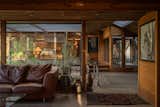
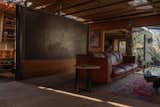
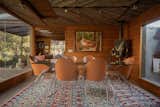
Natural materials are not just decorative elements but fundamental components of the home’s structure and character. Straight-grain Douglas fir wraps walls, ceilings, and floors, imbuing the spaces with warmth and a cohesive aesthetic. This rich wood is complemented by elements of rugged stone, rustic saguaro-rib ceilings, and sculptural steel, each contributing a distinct character to individual rooms. A notable artistic and functional feature is the presence of three custom metal fireplaces strategically placed throughout the house. These are not merely heating elements but stand as sculptural works of art, reflecting Fridlind’s dedication to blending utility with aesthetic expression.
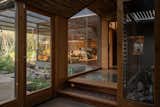
The kitchen, designed for both functionality and aesthetic appeal, boasts elegant granite countertops, a practical walk-in pantry, a dedicated wine cooler, and high-quality stainless-steel appliances. This space is seamlessly integrated into the open-plan living area, fostering a sense of communal living while maintaining distinct zones.
Luxurious Retreats and Outdoor Integration
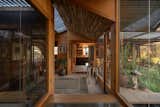
The private quarters within the main residence exemplify the property’s dedication to comfort and connection with nature. The spacious primary bedroom is a cocoon of Douglas fir and glass, offering uninterrupted views into the surrounding gardens, allowing occupants to wake up to and be enveloped by the desert landscape. The accompanying bathing space is a true highlight, designed as a holistic wellness retreat. It features a custom stainless-steel shower, artfully crafted to accommodate two, a traditional Finnish sauna for relaxation, and an authentic Japanese wood-fired soaking tub, providing a unique and immersive bathing experience. Two large sliding glass panels further enhance this connection to the outdoors, allowing the entire bathing area to open completely to the fresh air and garden views, blurring the lines between interior luxury and natural serenity.
The guest suite, located on the western side of the house, provides a similarly tranquil experience, offering serene views into the southern courtyard, ensuring comfort and privacy for visitors.
Expansive Auxiliary Spaces and Development Potential
Beyond the main residence, the property is a true compound, designed to support a lifestyle of creativity, productivity, and privacy. A separate, detached studio measures a generous 768 square feet and is equipped with its own mini-split heating and cooling system and a convenient half bath. This climate-controlled space is ideal for a variety of uses, from a dedicated art studio or workshop to a professional home office, offering ample room for creative or professional pursuits away from the main living areas.
Adding to the property’s versatility is an additional 280-square-foot detached building, which can serve as a further studio, a comprehensive workshop, or simply provide extensive storage possibilities. The entire property is secured by an electronic entry gate, enhancing privacy and peace of mind, and includes four covered parking spaces, offering practical convenience in the desert climate.

Crucially, the 0.86-acre parcel has been professionally surveyed and presents significant potential for future development. The rear portion of the property can be legally divided, offering the possibility to develop or sell a separate lot with its own independent access from Monte Vista. This subdividable aspect adds considerable value, providing a prospective owner with flexible options for expansion, investment, or generating additional income, making the property not just a home, but a strategic asset.
Market Context and Broader Implications
The offering of Ron Fridlind’s personal residence in central Tucson holds particular significance in the real estate market. Architect-designed homes, especially those that served as the architect’s own living and working laboratories, often command premium interest due to their inherent artistic integrity, unique customization, and reflection of a distinct design philosophy. Such properties are more than just houses; they are curated environments, offering a tangible connection to the creative mind behind them.
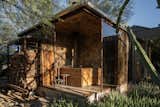
In Tucson’s dynamic real estate landscape, properties that combine architectural distinction with practical functionality and a deep respect for the Sonoran Desert environment are highly sought after. Fridlind’s compound, with its blend of Japanese aesthetic and desert modernism, stands out as a unique offering. The potential for subdivision further enhances its appeal, addressing both current lifestyle needs and long-term investment strategies. For a discerning buyer, this property represents not just a home, but an opportunity to acquire a sanctuary of privacy, a space for creative endeavor, and a valuable asset with inherent potential in the heart of one of Arizona’s most vibrant cities. It is a harmonious blend of art, nature, and functionality, thoughtfully composed over decades, and ready for its next steward.