admin
admin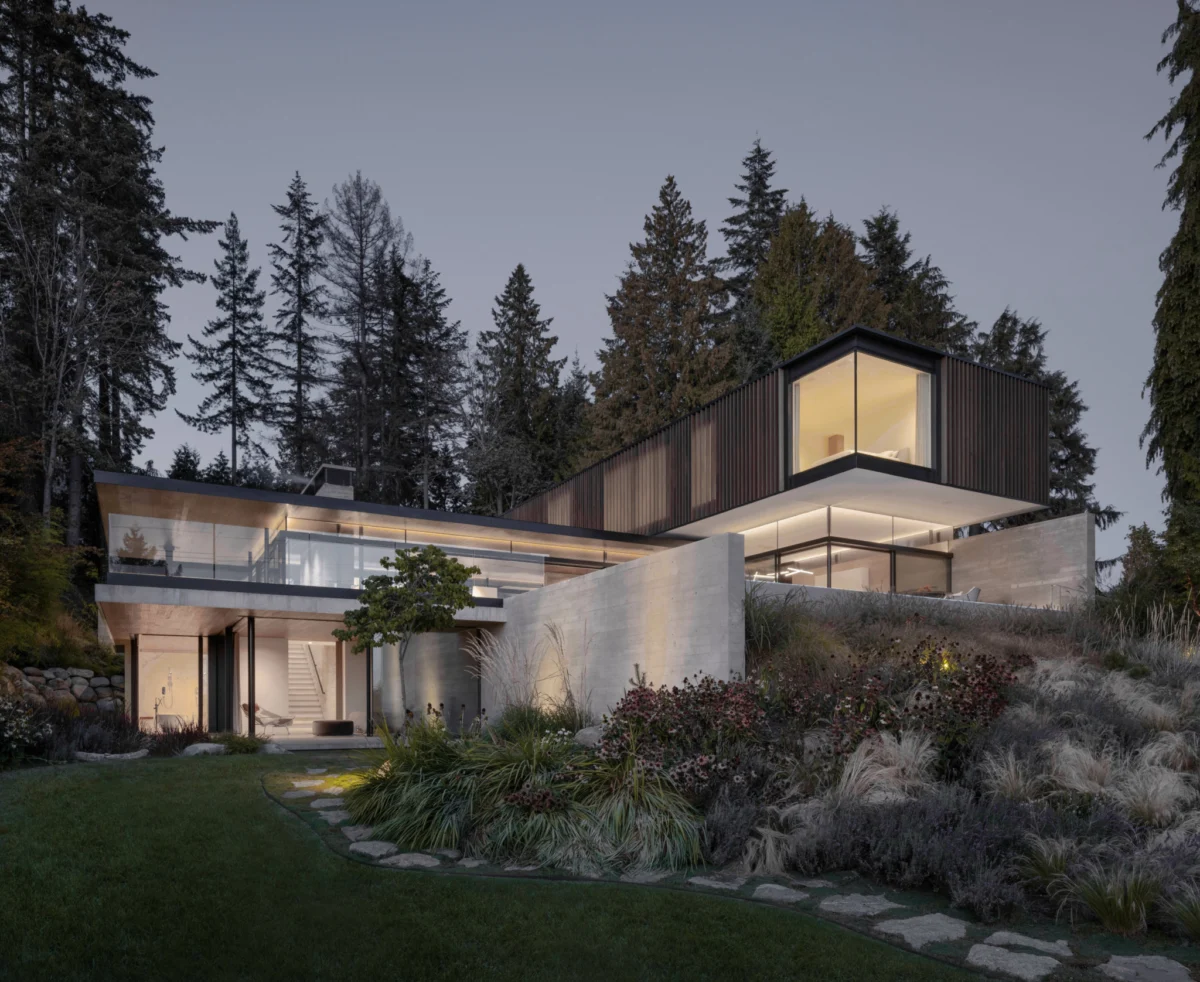
The coastal landscape of West Vancouver has long served as a premier canvas for the evolution of West Coast Modernism, a design movement characterized by its integration with rugged terrain and the use of natural materials. In a significant addition to this architectural lineage, Openspace Architecture has recently completed a 7,000-square-foot residence that successfully bridges the gap between historical heritage and contemporary minimalism. Situated on a site once owned by one of West Vancouver’s original land barons in the 1920s, the project represents a sophisticated response to the geographical and climatic demands of the Pacific Northwest. By utilizing an ultra-minimal material palette of wood, concrete, and glass, the design team has created a structure that appears to float within its forested surroundings while providing a high-performance "forever home" for its owners.
Historical Context and Site Evolution
The site’s history is a microcosm of West Vancouver’s development over the last century. Originally part of a larger estate belonging to a 1920s land magnate, the property featured a small farmhouse that had stood for nearly a hundred years. However, decades of exposure to the salt air and the damp climate of the British Columbia coast had left the original structure in a state of terminal deterioration. When the current owners—two empty nesters looking to downsize their responsibilities but upsize their quality of life—acquired the land, the decision was made to replace the farmhouse with a residence that honored the site’s natural beauty through a modern lens.
The transition from a 1920s farmhouse to a 7,000-square-foot modern masterpiece reflects a broader trend in the Vancouver real estate market, where aging heritage structures are increasingly being replaced by high-performance, architecturally significant homes. This shift is driven not only by aesthetic preferences but also by the necessity of meeting modern building codes, which are significantly more stringent regarding seismic stability and energy efficiency than those in place during the early 20th century.
Architectural Vision and Design Philosophy
The project was led by Eric Pettit, a senior associate at Openspace Architecture, who worked closely with the clients to realize a vision of "stark contrast and seamless integration." The clients’ brief was specific: they desired a minimalist aesthetic that did not compromise on warmth or environmental connectivity. The resulting design is a three-story sanctuary that uses horizontal massing to minimize its visual impact on the hillside.
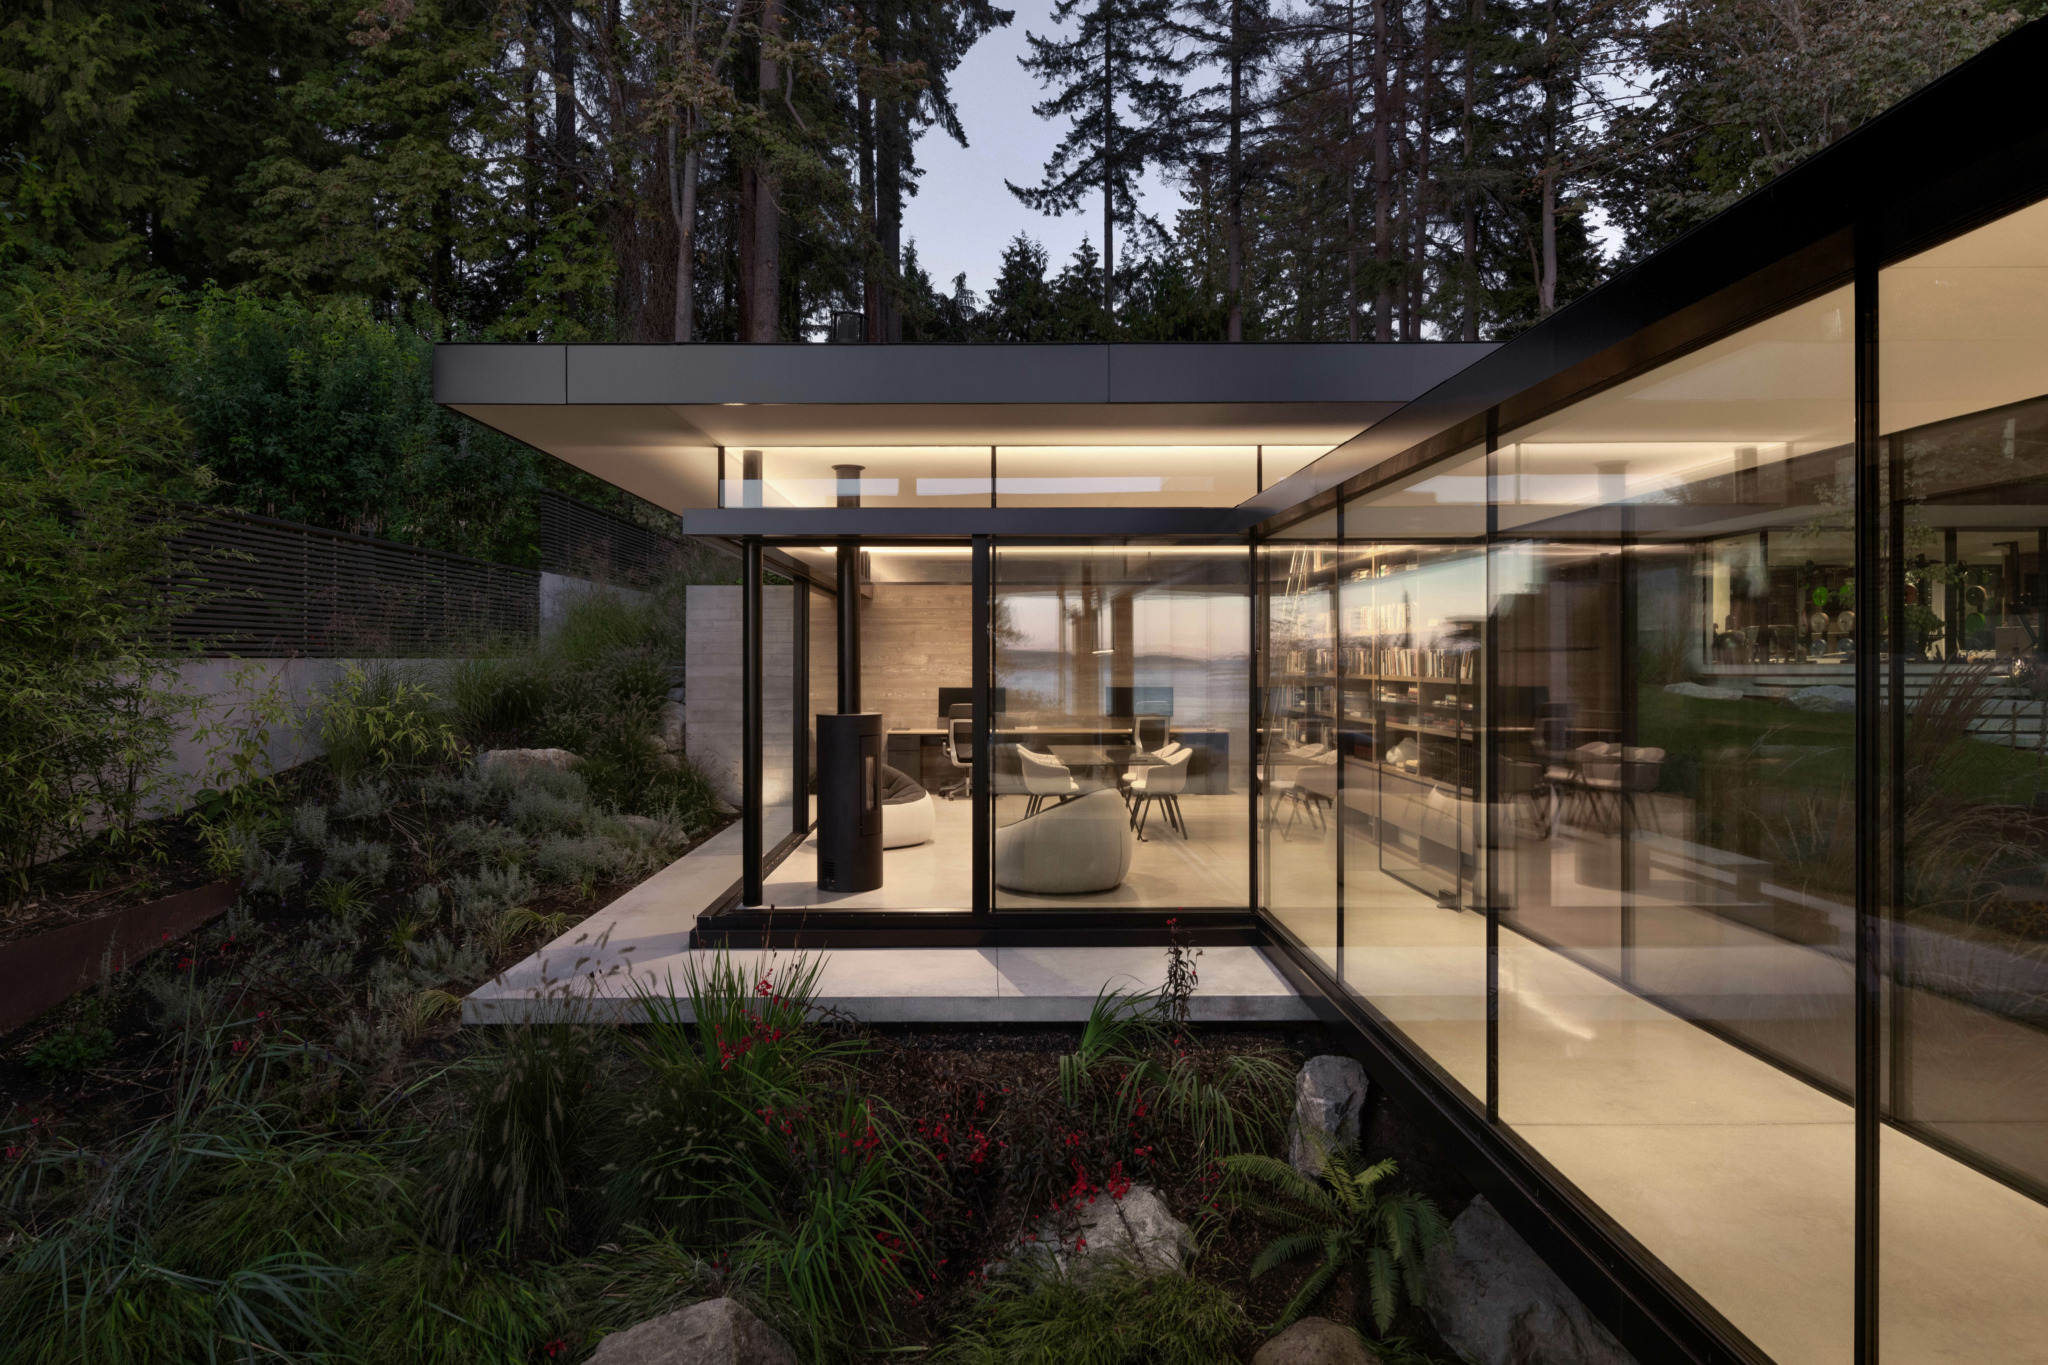
The architecture is defined by its "floating" quality, achieved through dramatic cantilevers and expansive use of glass. This approach allows the heavy structural elements—such as the board-formed concrete walls—to appear lighter than they are. The design philosophy centers on the idea of the "borrowed landscape," a concept where the surrounding trees and the ocean views are treated as integral parts of the interior décor. By using floor-to-ceiling glazing, the boundaries between the interior living spaces and the exterior forest are blurred, creating a sense of immersion in nature.

Engineering Challenges in the Canadian Climate
Building a minimalist home of this scale in West Vancouver presents unique engineering hurdles. The region is located in a high-seismic zone, requiring robust structural integrity that often conflicts with the desired "thin" profile of minimalist architecture. Pettit noted that reconciling the compact structural assemblies with the necessary seismic reinforcements required meticulous coordination between the architectural team and structural engineers.
Furthermore, the Canadian climate demands a high-performance building envelope to mitigate heat loss and manage moisture. The design features a "super-thin" roofline and floor plates, which had to be engineered to house complex insulation and ventilation systems without adding bulk. The home’s envelope is designed to exceed the requirements of the BC Energy Step Code, a provincial regulation aimed at moving the building industry toward net-zero energy ready buildings by 2032. This was achieved through the use of high-performance glazing units and innovative thermal break technology integrated directly into the concrete massing.
Materiality and Technical Craftsmanship
The material selection for the residence was limited to a few primary elements: wood, concrete, and glass. However, the execution of these materials involved a level of craftsmanship that borders on the artisanal.

Board-Formed Concrete Innovation
One of the most striking features of the home is the board-formed concrete walls. This technique involves pouring concrete into forms lined with wooden planks, which leaves a permanent impression of the wood’s grain and texture on the concrete surface. To ensure the highest quality finish, the team spent months selecting specific planks for areas where the concrete would be most visible to the inhabitants.
To address the thermal requirements of the Vancouver climate, these walls were "double-poured." This involves creating two layers of concrete with a core of rigid foam insulation acting as a thermal break. This allows the interior concrete walls to provide thermal mass and aesthetic continuity while ensuring the exterior face of the building is completely insulated from the interior, preventing the "cold bridge" effect common in older concrete structures.
Woodwork and Interior Finishes
The use of wood throughout the home provides a warm counterpoint to the cool tones of the concrete and glass. The ceilings are constructed from CNC-milled, ribbed hemlock. Achieving the desired aesthetic for this element required the production of 35 different stain samples to find a deep walnut tone that complemented both the natural bark of the exterior trees and the interior fumed oak flooring.

The precision required for the ceiling installation was immense. The ribs of the hemlock were designed to align perfectly through the glass partitions, and every functional element—including lighting fixtures, speakers, and fire sprinklers—was centered within the ribs to maintain the minimalist visual field. Upstairs, the flooring consists of engineered fumed oak, chosen for its durability and its ability to mirror the gray and charcoal tones of the concrete walls.
Spatial Organization and Living Experience
The home’s 7,000 square feet are distributed across three levels, each serving a distinct functional purpose while maintaining a cohesive design language.
The Main Social Level
The middle floor serves as the heart of the home, featuring an open-plan layout that encompasses the kitchen, dining area, and living room. This level is characterized by its transparency, with sliding glass doors that open to a pool terrace and an outdoor dining area. The polished concrete floors on this level act as a reflective surface, pulling natural light deep into the floor plate.

The Primary Suite and Manufactured Stream
Perhaps the most innovative aspect of the home is the primary bedroom suite, located on its own lower level. This floor offers direct garden access and features a unique hydrological element: a manufactured stream that runs alongside the suite. When the sliding glass doors are opened, the sound of the running water fills the room, creating a multi-sensory connection to the landscape. This feature was designed to enhance the "sanctuary" feel of the home, providing a tranquil environment for the owners.
The Cantilevered Upper Level
The top floor houses four additional bedrooms and appears to hover over the main living area. This dramatic cantilever not only provides shade for the terrace below but also maximizes the views for the guest rooms. The exterior of this level is clad in custom-stained cedar siding and louvers, which were mixed specifically to match the light and shadow patterns observed on the site during the design phase.
Broader Implications and Architectural Legacy
The completion of this project by Openspace Architecture is a testament to the enduring appeal of West Coast Modernism. It demonstrates that large-scale luxury residences can be both environmentally sensitive and technically advanced. In a city like Vancouver, where land value is exceptionally high and the natural environment is a primary draw for residents, this home serves as a model for how to build "forever homes" that are sustainable, durable, and deeply connected to their context.

From a market perspective, the project highlights the growing demand for "downsized" luxury. While 7,000 square feet is substantial, the home is designed for two primary occupants, focusing on the quality of space and the refinement of materials rather than simply maximizing the number of rooms. This trend reflects a shift in the high-end real estate sector toward bespoke architecture that prioritizes the lived experience and the longevity of the structure.
As documented by the photography of Ema Peter, the home stands as a quiet yet powerful presence on the West Vancouver shoreline. It does not compete with the forest or the ocean; instead, it provides a frame through which the beauty of the British Columbia coast can be observed and appreciated for generations to come. Through meticulous coordination between architects, consultants, and trades, Openspace Architecture has proven that even the most challenging sites can host structures that are both modern and timeless.