admin
admin
The Kaufman House, an early 1950s residence designed by prominent New England architect Elroy Webber in West Hartford, Connecticut, represents more than just a significant piece of mid-century modern architecture; it embodies a decades-long pursuit and a profound influence on a family’s aesthetic and professional journey. For Emma Apple Chozick, the author of the "Living Landmark" essay series, this low-slung, stone and wisteria-wrapped home was the backdrop to her childhood, a place her father had admired since his own high school days and which her parents meticulously acquired and restored, embedding a deep appreciation for intentional design in their daughters.
The Pursuit of a Mid-Century Masterpiece
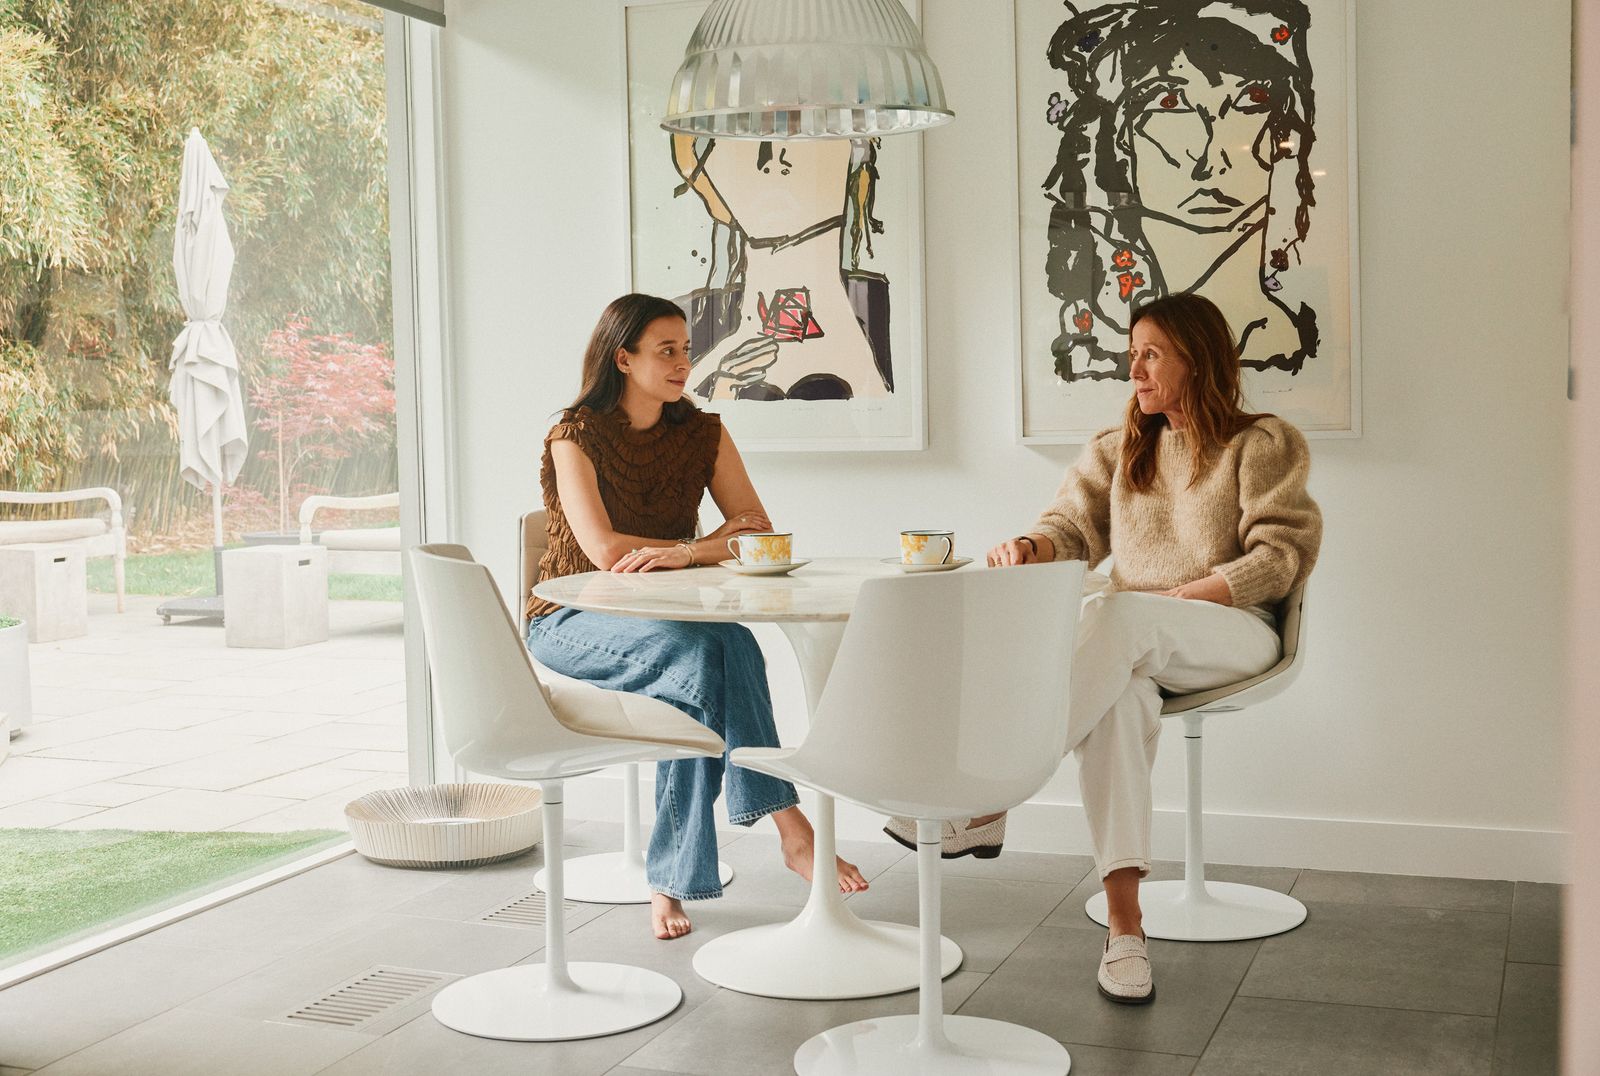
The story of the Chozick family’s connection to the Kaufman House began long before their ownership. Emma’s father, a resident of West Hartford, recalls driving past the distinctive property every afternoon during his high school years, captivated by its unique aesthetic. This fascination persisted into his adult life. In the early 1990s, well before Emma and her sister were born, her parents toured the house next door, another early 1950s design by Webber. While politely observing the property they were ostensibly considering, their attention consistently drifted eastward, drawn to the neighboring Kaufman Home. It was the object of their true desire, though not then on the market.
Denied their ideal home at that time, Emma’s parents purchased a ranch-style house across town. This initial home, while not the mid-century modern marvel they envisioned, became a canvas for their burgeoning passion for design. They furnished it with a curated collection of iconic mid-century pieces, including an Eames lounge chair acquired at auction, a set of six Mies van der Rohe dining chairs, and a substantial collection of Alessi pieces from their wedding registry. This period established a clear design sensibility within the family, where thoughtful aesthetics and significant design objects were paramount. It was in this environment, steeped in modern design principles, that Emma and her sister spent their early childhood years.
The opportunity to acquire the Kaufman House finally arose in the spring of 2007. Emma and her sister were in elementary school, and her parents were on the cusp of undertaking a significant addition to their existing ranch home, with plans already drawn and contractors scheduled. On the morning of a crucial zoning hearing, Emma’s father, acting on a persistent instinct, performed "just one more check" of the real estate listings. There it was: the long, single-level house, with its distinctive wisteria-covered trellis leading to a bright-yellow front door, finally listed for sale. The discovery was instantaneous; they toured the house that same afternoon and promptly made an offer. The serendipitous timing, falling on Emma’s mother’s birthday, added a personal touch to the acquisition, as her father playfully noted, "So he got me our house."

Elroy Webber’s Vision: A New England Modernist
Elroy Webber, the architect behind the Kaufman House, was a significant figure in New England modernism, particularly notable for his distinct approach within a region traditionally dominated by Colonial Revival architecture. His architectural philosophy was profoundly shaped by his summer of 1929 spent working at Le Corbusier’s Paris atelier while a student at Harvard. Webber later recounted his return to the United States "supercharged with the modern movement," a fervor he then channeled into his architecture degree at the Massachusetts Institute of Technology.
Webber’s work in the Connecticut Valley stood apart. Unlike some of his contemporaries who favored expansive glass facades that occasionally led to critiques of homeowners feeling exposed, Webber’s designs blended modern principles with a more contextual sensitivity. The Kaufman House, completed in the early 1950s for its namesake homeowners and their two daughters, was a deeply personal commission, reflecting a nuanced understanding of privacy and integration into its suburban surroundings. Despite its less overt transparency compared to some modernist homes, its distinctive form and thoughtful design continued to draw attention. Emma recalls passersby pausing to admire the house during her childhood, a testament to its enduring visual impact and architectural magnetism, echoing her father’s early fascination.

The Kaufman House: A Case Study in Modern Living
The architectural significance of the Kaufman House was officially recognized in January 1958 when it was featured in an eight-page spread in House Beautiful magazine. The article, titled "An un-average house for the average situation," presented the home as a case study in how modern architecture could elevate an ordinary suburban lot. The feature showcased the house’s defining characteristics: its long, low lines, a striking stone wall that transitioned seamlessly from the exterior to the interior, and the wisteria-covered trellis over the back patio, mirrored by another extending from the living room. These original magazine copies, diligently acquired by Emma’s parents on eBay, now form a neat stack on their coffee table, serving as both historical documentation and a cherished artifact.
For a seven-year-old Emma, however, the architectural accolades and magazine features held little immediate appeal. The house’s flat roof and lack of stairs, in stark contrast to the multi-story, shingle-and-shutter homes of her peers, initially caused her distress. She distinctly remembers crying on moving day, feeling her new home was "not cool." Playdates often involved comments from friends that "Your house is like a museum!"—a remark Emma initially found perplexing but now cherishes as her favorite compliment, highlighting a shift in her understanding and appreciation for the home’s unique character. This early experience underscores a common challenge for children growing up in architecturally significant homes, where the unique design, while celebrated by adults, can sometimes feel alienating in a conventional suburban context.
Thoughtful Renovation: Blending Heritage with Contemporary Life
Upon acquiring the Kaufman House, Emma’s parents embarked on a renovation project aimed at restoring and updating the home while meticulously preserving Webber’s original vision. Decades of updates by previous owners and some water damage had obscured certain elements, which the Chozicks sought to uncover and revitalize.
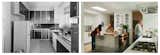
Webber’s original kitchen was a narrow galley, complemented by a long hallway that contained a small bathroom, laundry facilities, and a former housekeeper’s room. The Chozicks reconfigured this space, absorbing the corridor into the kitchen to create a more expansive and fluid environment. They added a guest bedroom with an en suite bathroom and opened these spaces into the former den, resulting in a single, flowing area conducive to cooking, lounging, and social gatherings—a contemporary interpretation of Webber’s functional planning.
Exterior modifications included a former owner’s addition of a kidney-shaped swimming pool. Emma’s parents modernized this feature by removing the raised coping and resurfacing it with skim-coated concrete, achieving a cleaner, more minimalist line that aligned with mid-century aesthetics. Inside, the original children’s bedrooms, once separated by an accordion wall to allow for shared daytime space, had already been modified. The Chozicks made this separation permanent, installing a fixed wall and sealing a door that originally provided direct backyard access from a bedroom—a practical update for a new generation of children.
Webber’s famously compact bathrooms also received contemporary upgrades. Oversize tubs were replaced with more functional elements such as double sinks, standing showers, and increased counter space. The primary bath and dressing area were expanded by incorporating former bedroom square footage, adapting the home to modern family needs without compromising its essential character.
A significant addition was a three-car garage to the front of the house. This was conceived not as a separate structure but as an integrated extension of Webber’s original logic. Designed by architect John Beveridge for structural and layout decisions, with Emma’s parents guiding aesthetic choices (along with David Frappier of David William Design for the kitchen and den), the garage aimed to enhance the home’s design rather than alter its fundamental identity. The addition preserved the home’s street-level privacy and incorporated a pitched metal roof—a subtle nod to the surrounding center hall colonial homes, demonstrating a respectful integration into the neighborhood’s architectural fabric. The crushed-stone driveway, framed by boxwoods, further maintained an understated approach, reinforcing the philosophy that "The goal was to enhance the design, not change it," as Emma’s father articulated.
Shaping a Design Ethos: The Personal Impact
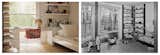
Growing up in the Kaufman House, where every architectural and interior design decision had been meticulously considered, proved to be a profound, albeit subconscious, education for Emma Apple Chozick. This immersive experience cultivated a keen discernment in design that would eventually shape her professional path. She recalls spending countless afternoons as a child rearranging living room furniture or attending sample sales for high-end brands like Flos and B&B Italia, activities she initially perceived as normal American pastimes. It was only later that she recognized the uniqueness of her upbringing, realizing that most children did not spend Sundays observing their parents rotate a sofa through five different orientations "just to see how it feels." This early immersion in an environment of deliberate aesthetic choices fundamentally "warped [her] baseline for what was normal."
For a significant period, this instinct remained largely subconscious. Emma found herself drawn to spaces, objects, and the narratives embedded within people’s personal environments long before she actively pursued a career in design communication. Her professional evolution, culminating in her design newsletter on Substack, her analyses of cultural phenomena on TikTok (like the cultural significance of an ’80s nightclub or the history of a famous sofa), and her YouTube series Surroundings—which explores environments that shape creative lives—represents a natural progression of this ingrained curiosity. These various platforms became avenues for inviting others into the same world of intentional design and thoughtful observation that had defined her childhood.

Looking back, Emma reflects on this trajectory as an inevitable development: "an adult answer to the kid who grew up in a house where every detail was intentional and learned to pay attention because of it." The Kaufman House, therefore, is not merely an architecturally significant dwelling but a formative space that instilled a lasting appreciation for design, aesthetics, and the stories behind them, ultimately influencing a new generation’s contribution to the broader discourse of architecture and design. The careful preservation and thoughtful evolution of this "Living Landmark" underscore the enduring power of architecture to shape lives and inspire careers, serving as a testament to both Elroy Webber’s original vision and the Chozick family’s dedication to its legacy.