 admin
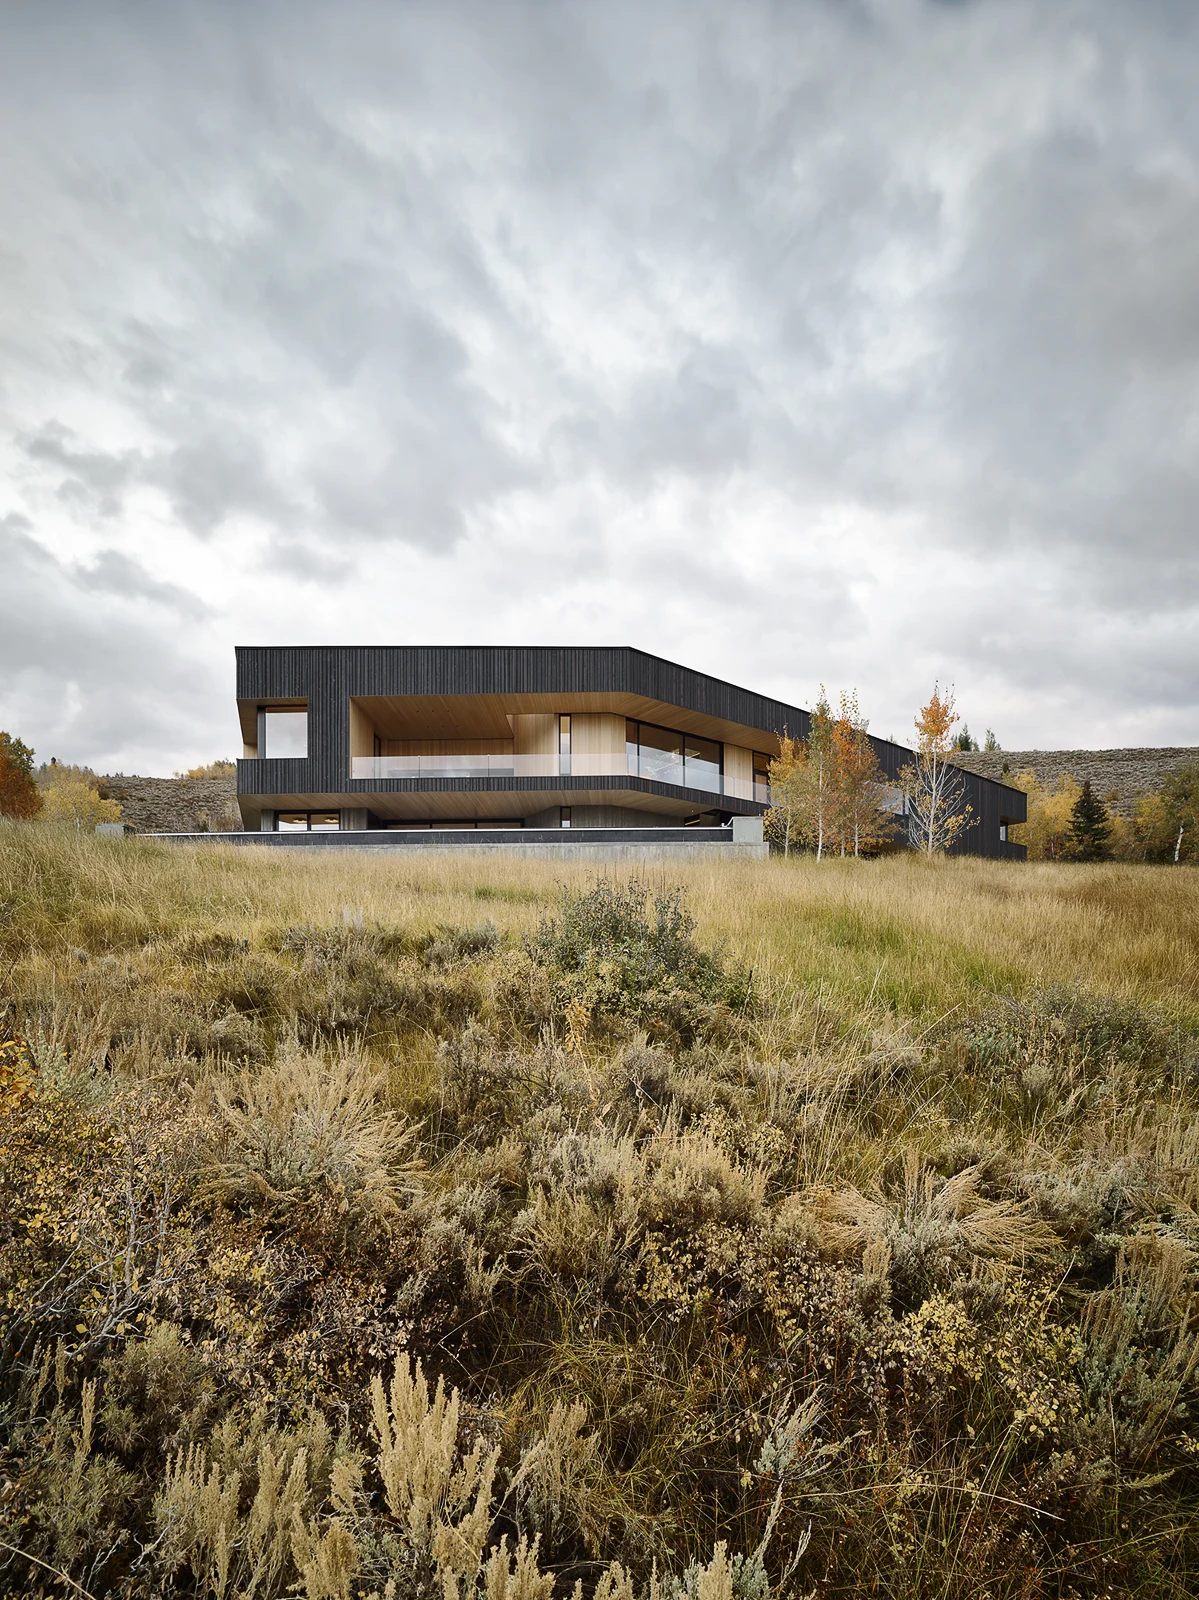
The Boomerang Residence, a 7,000-square-foot contemporary holiday home, represents a significant evolution in high-altitude residential design, merging structural precision with a deep respect for the rugged Wyoming landscape. Situated on a sprawling 41-acre site characterized by steep gradients and native flora, the residence is the result of a rigorous collaboration between the homeowners and CLB Architects. The project succeeds in its primary objective: to maximize the dramatic potential of its mountain setting while maintaining a minimal physical and visual footprint. By utilizing a "broken line" conceptual framework, the architects have created a structure that does not merely sit upon the land but folds into it, establishing a central courtyard that serves as a protected sanctuary against the often-harsh Wyoming elements.
Contextualizing the Boomerang: A Dialogue with the Wilderness
The site, located in a region known for its extreme seasonal shifts and dramatic topography, presented both an opportunity and a challenge. Teton County and the surrounding Wyoming wilderness are defined by high-desert characteristics, including high UV exposure, significant snowfall, and a terrain that demands architectural resilience. The Boomerang Residence was conceived not as a monolithic statement of luxury, but as a "quiet marvel of restraint." This approach is a hallmark of CLB Architects, a firm that has spent decades refining the "Mountain West" aesthetic—a style that favors raw materials, honest expression of structure, and a symbiotic relationship with the environment.
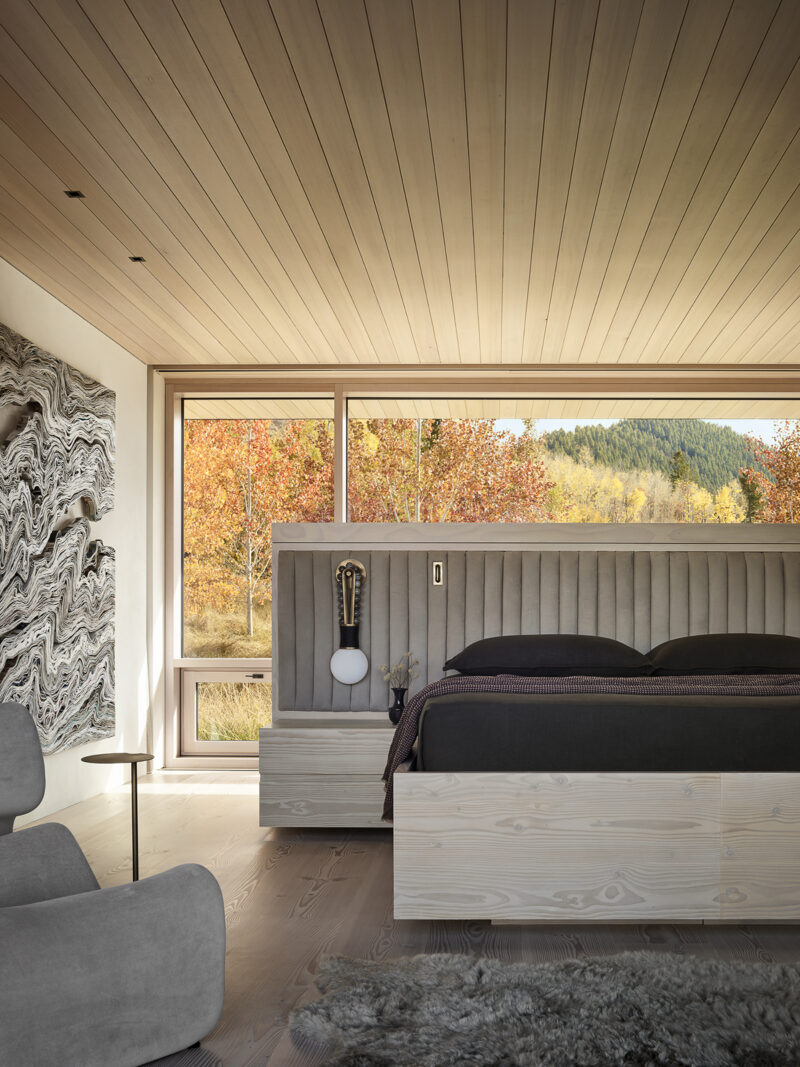
The 41-acre plot offers sweeping vistas of some of North America’s most iconic peaks. To capture these views without overwhelming the senses, the architects employed a strategy of "curated apertures." Rather than using uniform floor-to-ceiling glass throughout, the design utilizes specific placements to frame the landscape like living art. This creates a duality within the home: the outward-facing facades embrace the grand scale of the mountains, while the inward-facing "boomerang" curve creates a sense of intimacy and domesticity.
Engineering the Cantilever: Form Following Topography
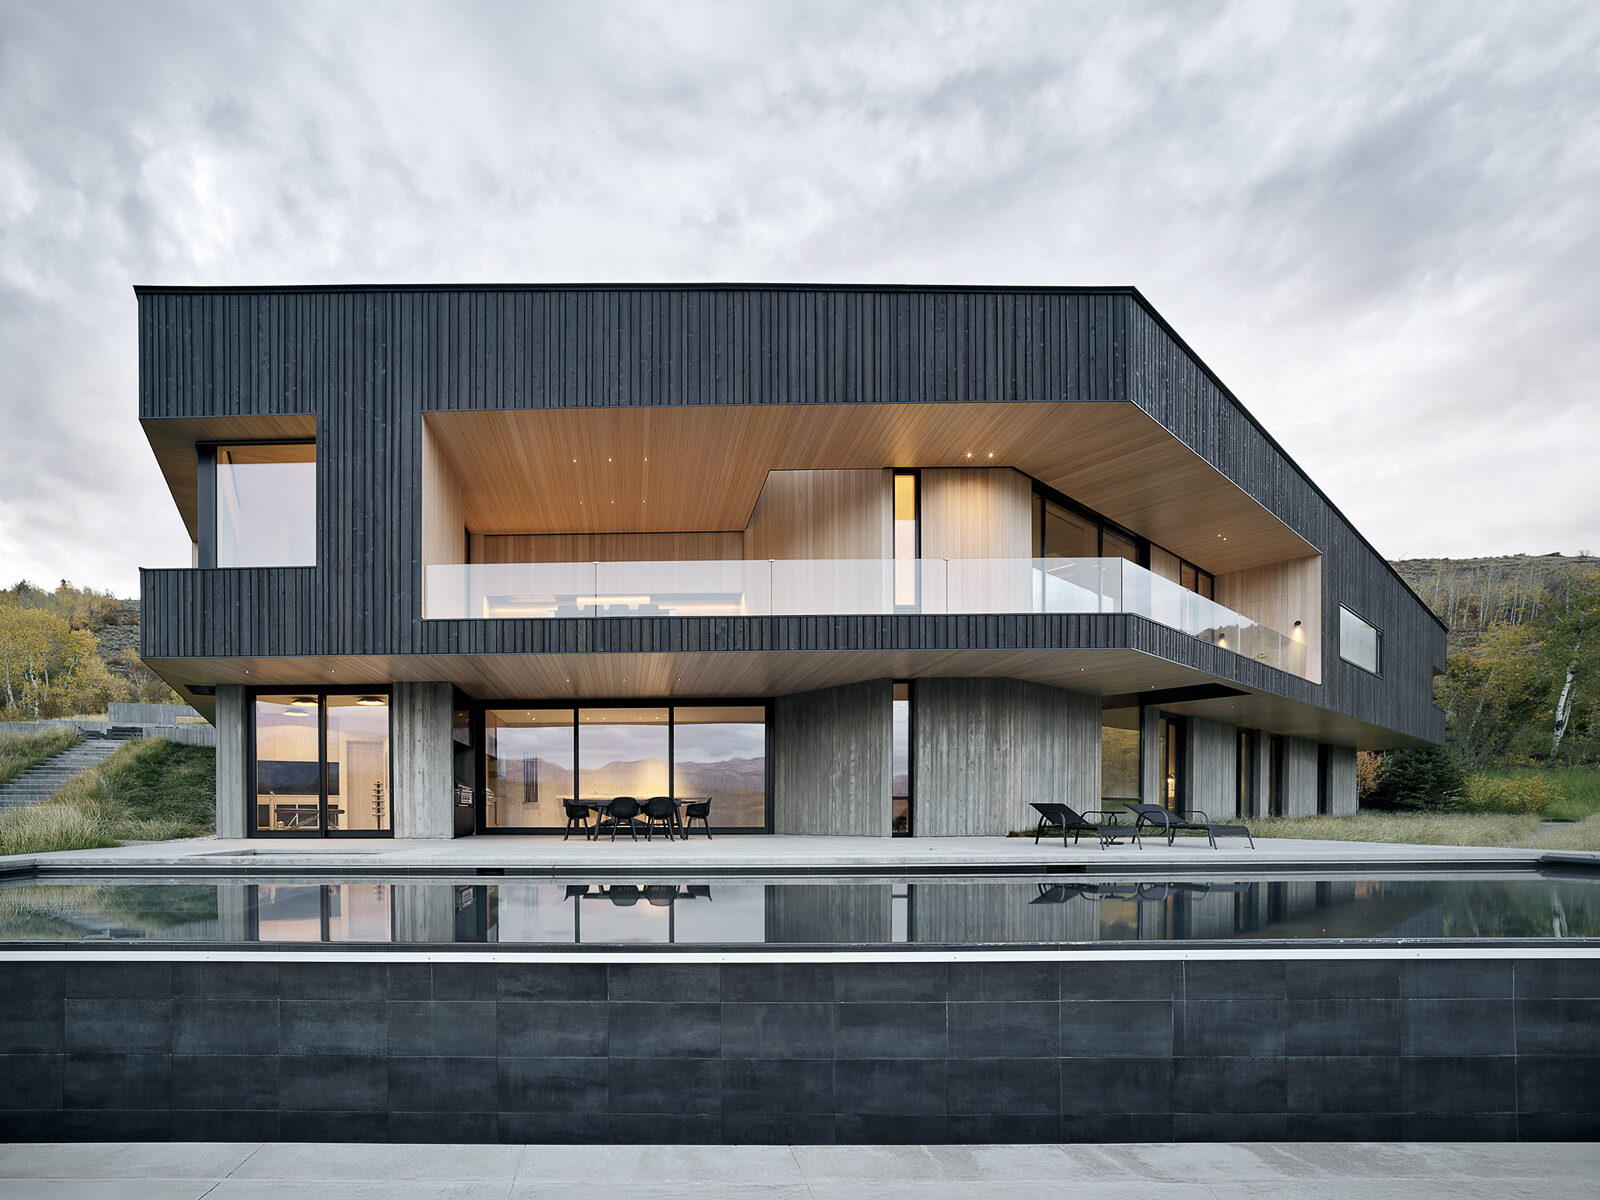
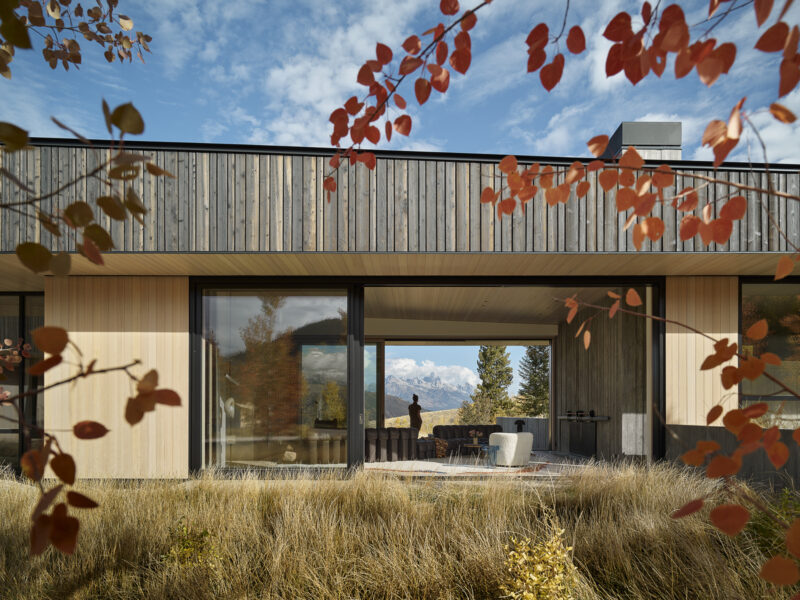
The residence is physically anchored by a robust concrete plinth, which acts as a foundational transition between the earth and the more ethereal wooden and steel volumes above. This plinth is not merely a structural necessity but a design element in itself, utilizing board-formed concrete to provide a tactile, organic texture that mimics the striations of the local rock formations. Above this base, the main level of the home appears to float, thanks to a sophisticated cantilevered design.
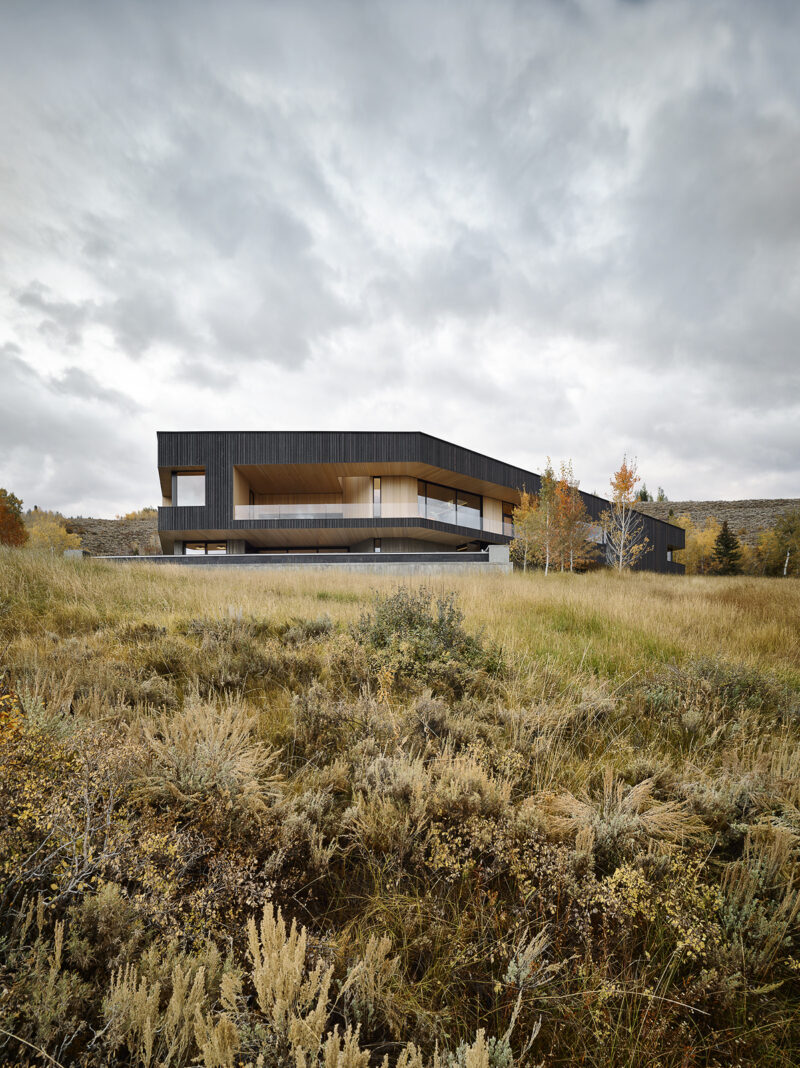
The boomerang shape is the defining geometric feature of the project. By breaking the linear path of the house, the architects created a natural division of space and improved the home’s aerodynamic profile—a crucial consideration in a region where mountain winds can be formidable. The cantilevered sections extend out over the hillside, offering the residents the sensation of being suspended within the landscape. This architectural feat requires a complex steel superstructure, hidden within the minimalist envelope, to support the significant loads of the roof and floors while maintaining the slim, low-profile silhouette that the owners desired.
High-Performance Sustainability and Thermal Regulation
In the modern era of luxury residential architecture, sustainability is no longer an optional feature but a core requirement, particularly in sensitive ecological zones. The Boomerang Residence incorporates an advanced air-source heat pump system, a technology that is increasingly favored in cold-climate regions for its ability to transfer heat rather than generate it through combustion. Data provided by the design team indicates that this system allows the home to operate using approximately 30% less energy than a conventional heating and cooling setup.
This efficiency is bolstered by a highly insulated building envelope. The home utilizes triple-paned windows throughout, which are essential for maintaining thermal stability in a climate where temperatures can fluctuate by 40 degrees Fahrenheit in a single day. These windows provide superior R-values (thermal resistance) and minimize solar heat gain during the summer months while retaining warmth during the winter. Furthermore, the integration of hydronic radiant flooring provides a consistent and comfortable heat source, reducing the reliance on forced-air systems that can lead to energy loss and uneven temperatures. The result is a home that achieves a high level of performance without sacrificing its aesthetic commitment to transparency and light.
Materiality and the "Modern Chalet" Aesthetic
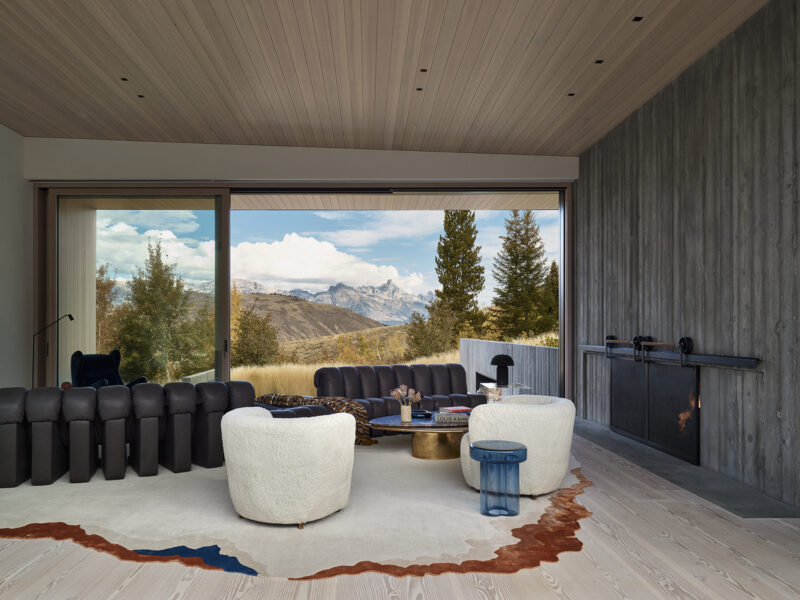
The material palette of the Boomerang Residence is a deliberate "tactile conversation" between natural elements and industrial precision. Bryan James, principal at CLB Architects, describes the home as a "modern chalet," a term that suggests warmth and refuge but filtered through a contemporary lens. The primary materials—wood, steel, and concrete—are used in their most honest forms, allowing their inherent properties to define the interior atmosphere.
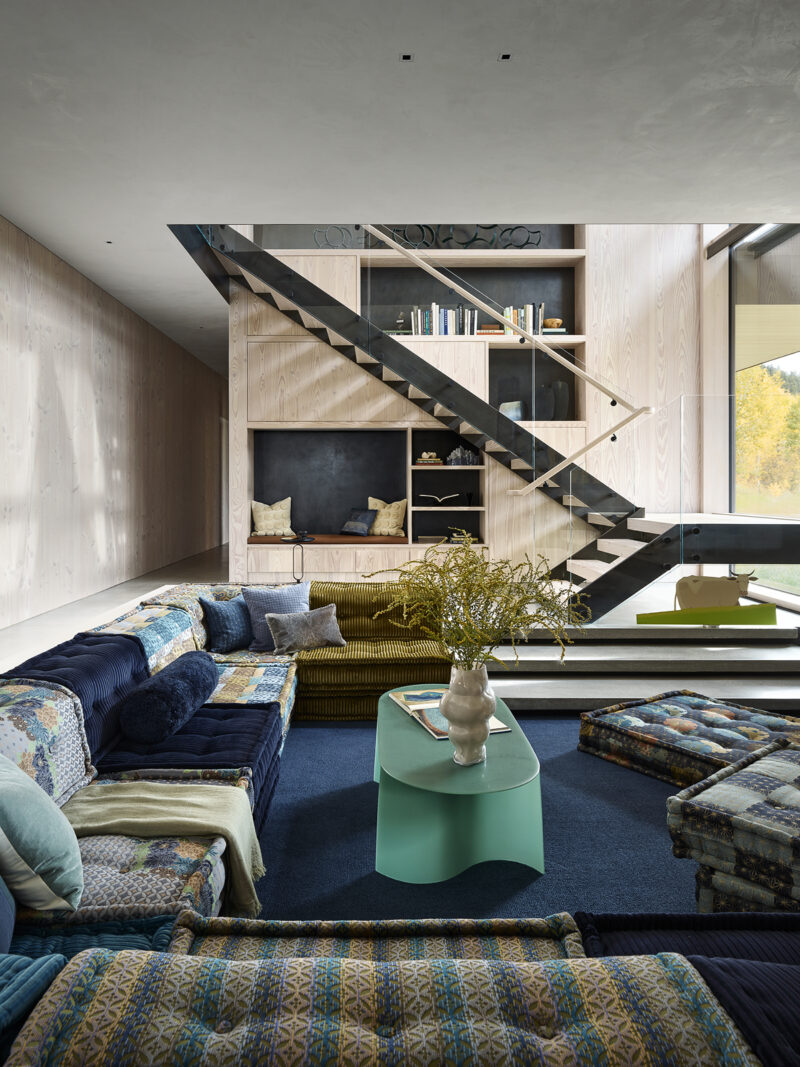
The floors and ceilings are finished in Douglas fir, treated with a soft whitewash. This treatment serves two purposes: it lightens the interior to maximize the bounce of natural light, and it softens the grain of the wood, preventing the "rustic" look that often dominates mountain architecture. This light wood is contrasted sharply by blackened steel accents and the cool, grey tones of the board-formed concrete. This interplay of light and dark, warm and cold, creates a sense of depth that shifts as the sun moves across the valley.
Interior Program: Balancing Public Engagement and Private Sanctuary
Spanning 7,000 square feet, the interior layout is meticulously organized to support a multi-generational family and an active, outdoor-centric lifestyle. The floor plan is split across two levels, creating a natural hierarchy of space. The upper, or main level, is dedicated to the primary living functions. At its heart is the kitchen and dining area, which serves as the social epicenter of the home. A 20-foot-long kitchen island, which "snakes" through the space, provides a sculptural element that also facilitates large-scale entertaining.
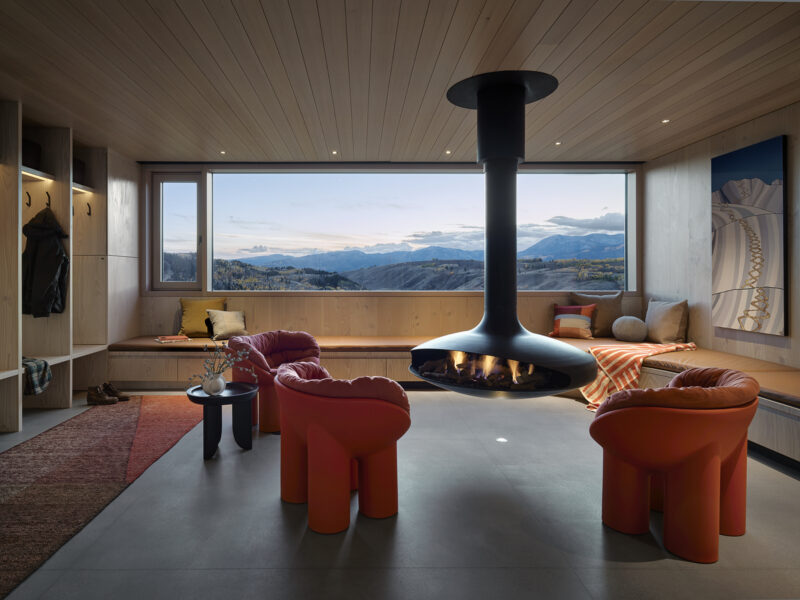
The lower level is designed with a focus on guest accommodations and wellness. It houses several guest suites, each positioned to offer privacy and unique views of the terrain. This level also includes a gym and an infinity pool, which is oriented toward the mountain peaks. One of the most specialized areas of the home is the ski room, located off the garage. This space is more than a utilitarian mudroom; it features a floating fireplace and custom built-in seating, designed to provide a warm and luxurious transition for family members returning from the slopes.
Art as an Integral Component of Living Space
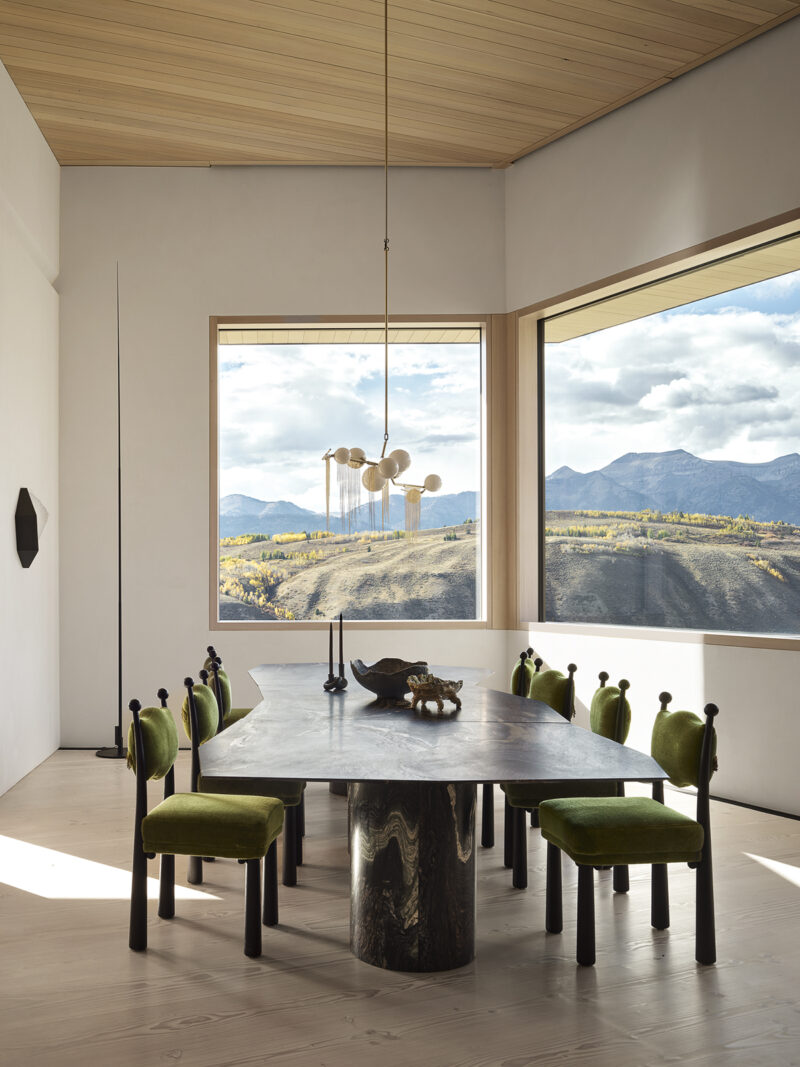
Interior Design Director Sarah Kennedy notes that the interior strategy was intentionally understated to allow the architecture and the landscape to remain the primary focus. However, this restraint does not mean a lack of character. The home is treated as a "living gallery," where art and furnishings are integrated into the very fabric of the building.
A standout feature is the dichroic sculpture by artist Soo Sunny, which hangs in the void above the central staircase. Dichroic glass is known for its ability to split light into different distinct beams of color, meaning the sculpture changes appearance depending on the angle of the sun and the position of the viewer. This piece serves as a dynamic focal point, drawing the eye through the vertical circulation of the house and reflecting the ever-changing Wyoming sky. The furnishings throughout the home follow a similar philosophy—artful, high-quality pieces that offer pops of color (such as the orange rounded chairs in the living area) without cluttering the visual field.
Broader Impact and the Evolution of Regional Modernism
The completion of the Boomerang Residence marks a significant moment in the ongoing evolution of residential architecture in the American West. As more homeowners seek refuge in mountain environments, the pressure on the land increases. The "Boomerang" model offers a blueprint for how to build at scale while respecting the ecological and visual integrity of a site. By "keeping its head down" and allowing the natural context to be the star, the project avoids the ego-driven architecture that often mars pristine landscapes.
The residence also reflects a shift in the luxury market toward "slow architecture"—projects that are the result of years of site observation and careful planning. The success of the Boomerang Residence lies in its precision; every line, material choice, and window placement is a response to the specific conditions of the 41-acre site. For CLB Architects, the home is a testament to the idea that true luxury is found in the seamless integration of human comfort and the natural world.
As the Boomerang Residence settles into its hillside, its blackened wood exterior will continue to weather and blend into the shadows of the mountains. It stands as a refined sanctuary, a place where the drama of the Wyoming wilderness is matched only by the quiet sophistication of the structure that inhabits it. Through its use of sustainable technology, honest materiality, and innovative form, the Boomerang Residence defines the next generation of the modern mountain home.