 admin
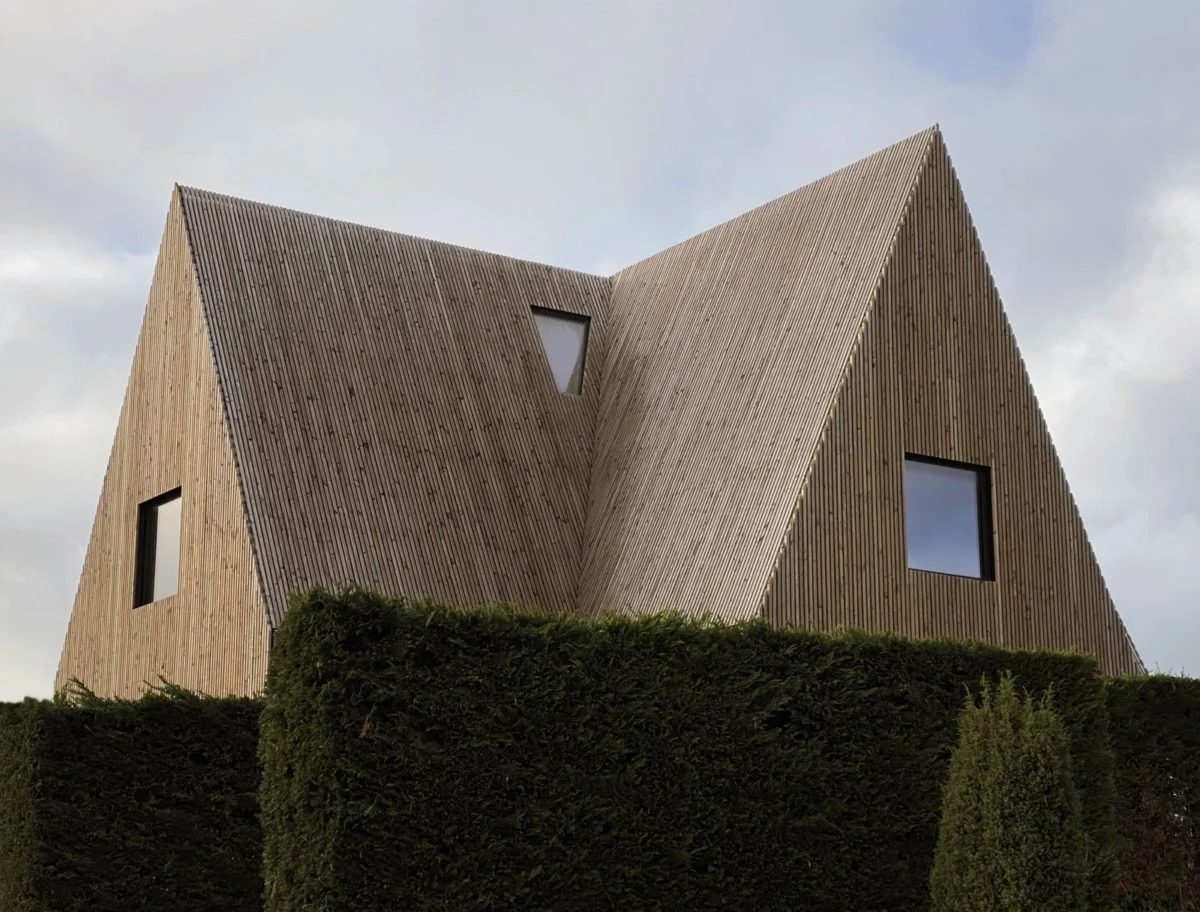
The serene coastal landscape of Duinenkranslaan, Belgium, is now home to an architectural marvel that seamlessly blends innovative construction techniques with a deep respect for regional heritage and environmental stewardship. This new residential project, situated atop the existing foundations of a former coastal dune house, exemplifies a forward-thinking approach to sustainable design, utilizing cross-laminated timber (CLT) to create a structurally explicit and aesthetically striking dwelling. Conceived by the architects, Vantieghem Talebi, the design is a testament to how stringent structural and zoning constraints can catalyze groundbreaking architectural solutions, resulting in a residence that is both profoundly unique and environmentally conscious.
A Foundation of Innovation: Adapting to Constraints
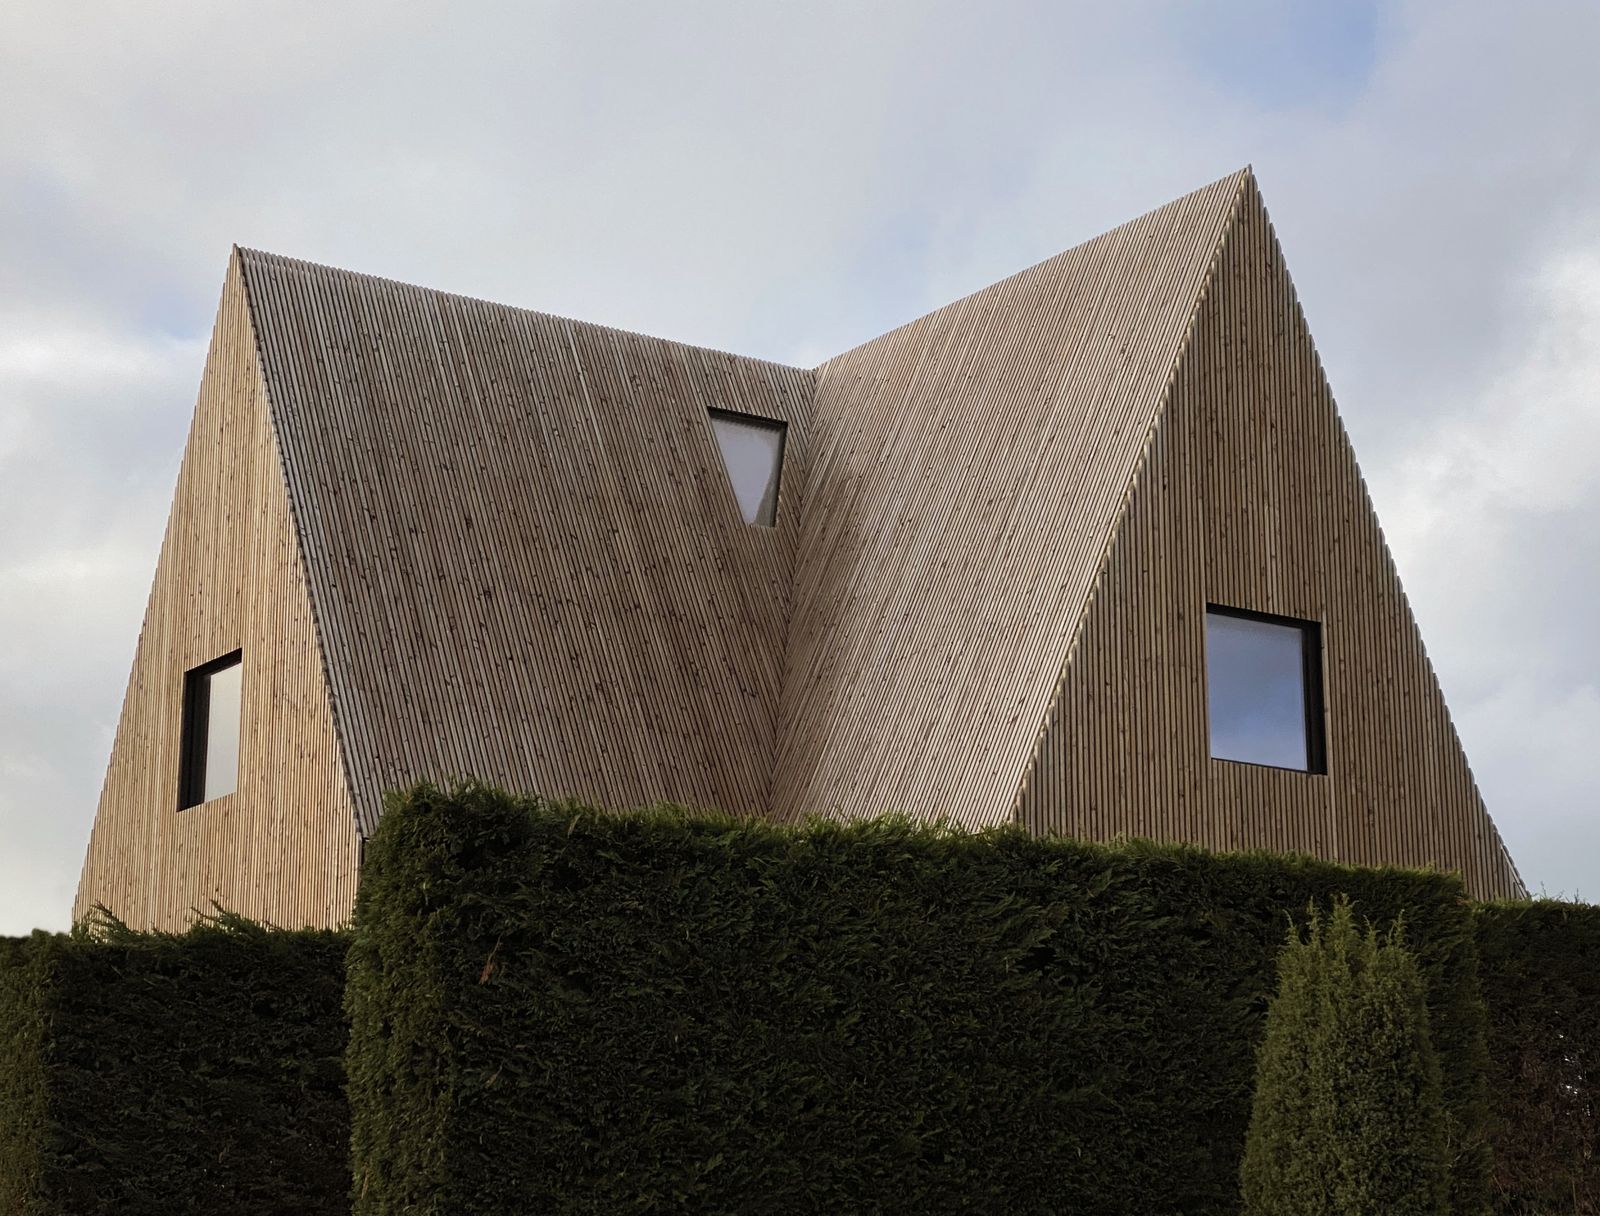
The genesis of this remarkable structure lies in a series of formidable challenges. Rather than clearing the site entirely, the architects were tasked with erecting a new construction on the pre-existing foundations of the original coastal dune house. This mandate, coupled with strict local zoning regulations and a maximum allowable height, dictated much of the project’s structural and spatial logic. The existing foundation presented an asymmetrical cruciform geometry, a complex starting point that Vantieghem Talebi ingeniously transformed into a defining characteristic of the new home.
The architects articulated this foundational challenge as a pivotal design driver, stating, "Here skin, structure, and space are formed simultaneously. Built from structural and zoning constraints, a new construction is placed on top of existing foundations and is limited to the maximum allowable height. As such, the design grew out of the original coastal dune house foundation—an asymmetrical cruciform geometry where each structural bay of the cruciform created a ‘house of cards.’" This metaphorical "house of cards" concept speaks to the intricate interlocking of prefabricated CLT panels, each contributing to the overall stability and form while defining distinct interior volumes. The decision to work within these parameters not only reduced waste but also paid homage to the site’s history, integrating the past into the very fabric of the new build. This approach aligns with a growing global trend in architecture towards adaptive reuse, which seeks to minimize the environmental impact of new construction by leveraging existing infrastructure. According to a 2023 report by the European Union on sustainable building practices, adaptive reuse projects can reduce embodied carbon emissions by 50-75% compared to new builds on virgin sites.
The Rise of Cross-Laminated Timber (CLT): A Rapid and Sustainable Build
The core material choice for the Duinenkranslaan residence—cross-laminated timber (CLT)—is central to its innovative character and sustainable credentials. CLT is an engineered wood product made by gluing together multiple layers of solid wood panels, with each layer oriented perpendicular to the next. This cross-lamination significantly enhances the panels’ structural rigidity, dimensional stability, and fire resistance, making them a highly versatile and increasingly popular alternative to concrete and steel in modern construction. The environmental benefits are substantial: CLT acts as a carbon sink, sequestering atmospheric carbon dioxide within the timber, and is derived from sustainably managed forests, offering a renewable resource.
The construction timeline for the Duinenkranslaan house was remarkably swift, largely due to the extensive use of prefabricated CLT panels. "Each triangular bay was unique in geometry and prefabricated from CLT panels," the architects explained. This off-site manufacturing allowed for precise cutting and assembly, minimizing waste and ensuring high quality control. The panels were then transported to the site, directly onto the sandy terrain, for installation. The on-site assembly process was completed in an astonishing three days, a testament to the efficiency of modular prefabrication. During this period, the individual CLT panels were hoisted into place, forming what the architects describe as "four chapels" that were then "bridged together via an off-center geometry." This rapid erection contrasts sharply with conventional construction methods, which often involve weeks or months of structural framing. Industry data from WoodWorks, a leading resource for wood construction, indicates that prefabricated CLT construction can reduce on-site construction time by 25-50% compared to traditional methods, leading to significant cost savings and reduced disruption to local communities.
Exterior Aesthetics: A Dialogue with the Dunes
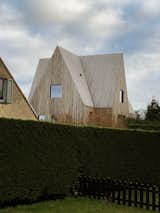
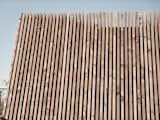
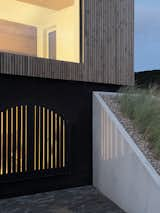
The exterior of the Duinenkranslaan house is a sophisticated expression of abstract volume and natural material. The project envelope is clad in a timber rain screen composed of chemically seasoned Douglas fir battens. Douglas fir, known for its strength, durability, and appealing grain, is an excellent choice for coastal environments, offering resilience against the elements while developing a beautiful patina over time. The chemical seasoning process enhances the wood’s longevity and stability, crucial for a facade designed to withstand harsh coastal weather.
The architects paid meticulous attention to detail to maintain the abstract quality of the volume. "Timber battens were prefabricated to avoid visible screws or nails and streamline construction on-site, while gutters and drainage elements are concealed behind the rain screen with minimal impact on the exterior surface," they elaborated. This commitment to a clean, uninterrupted surface contributes to the house’s sculptural presence within the landscape. The roof, characterized by its steep pitch, is not merely a protective covering but is considered an integral facade element, utilizing the same timber batten construction technique as the vertical surfaces. This design choice draws inspiration from historical beach house architecture prevalent in the region, which is often characterized by similar steep roof angles, providing a contemporary reinterpretation of a classic vernacular. This conscious echoing of local architectural traditions ensures the modern structure feels rooted in its environment despite its innovative construction. Furthermore, the surrounding dune landscape was meticulously restored, with subtly carved concrete retaining walls providing oblique pathways for pedestrian and car access to the subterranean level of the house, further integrating the structure with its natural setting.
Interiority: Celebrating Structure and Space
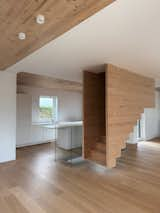
Inside, the Duinenkranslaan residence offers a compelling interplay of exposed structure, natural light, and fluid spaces. The architects made a deliberate choice to express the CLT panels directly as the interior finish, eliminating the need for additional cladding and showcasing the raw beauty and structural integrity of the material. This fusion of structure and volume is explicitly articulated throughout the home.
On the primary living level, four exposed CLT floor panels delineate the structural bays in the ceiling, providing a clear visual representation of the underlying geometry and construction method. This design decision contributes to a sense of openness and transparency, allowing residents to intuitively understand the building’s composition. The unique "house of cards" structural system enables a primary level entirely free of internal columns, fostering expansive and adaptable living areas. Each of the aforementioned "chapels" functions as an expressed room, offering distinct zones within the larger open plan, while still feeling connected to the overall volume.
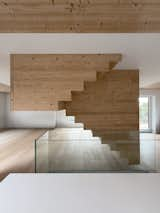
Ascending to the upper level, the CLT panels remain exposed in the pitched ceilings of the bedrooms and the central hall, dramatically demonstrating the full extent of the triangular structural bays. This creates a soaring, almost cathedral-like atmosphere in these private spaces. Interior elements are thoughtfully designed to complement and highlight the column-free nature of the prefabricated CLT structure. A central staircase, for instance, appears to float effortlessly in the space, suspended within a delicate wood floor grid that spans between the CLT bays. This elegant design element not only provides vertical circulation but also serves as a sculptural focal point, enhancing the ethereal quality of the interiors. The continuity of exposed timber throughout the house imbues it with warmth, natural texture, and a consistent, minimalist aesthetic.
Integrated Sustainability and Performance
Beyond its innovative construction and aesthetic appeal, the Duinenkranslaan house is a model of integrated sustainability. The architects incorporated advanced systems to minimize the home’s environmental footprint and enhance occupant comfort. A Type D central ventilation system with heat recovery is a key feature. This mechanical ventilation system continuously extracts stale air from wet rooms (kitchens, bathrooms) and supplies fresh, filtered air to living areas. The heat recovery unit captures heat from the outgoing stale air and transfers it to the incoming fresh air, significantly reducing energy consumption for heating and cooling. This system can recover up to 90% of heat, translating into substantial energy savings and a consistent indoor climate.
Furthermore, the residence includes a comprehensive rainwater collection and re-use system. Rainwater harvested from the roof is channeled into storage tanks, filtered, and then used for non-potable purposes such as toilet flushing, garden irrigation, and potentially laundry. This significantly reduces the demand on municipal water supplies, especially crucial in coastal areas where freshwater resources can be strained. The combination of high-performance CLT construction, efficient ventilation, and water conservation measures positions the Duinenkranslaan house as a leader in sustainable residential architecture, demonstrating that luxury and environmental responsibility can coexist. According to the Belgian Institute for Sustainable Development, homes incorporating such integrated systems typically achieve energy performance ratings (EPC) that are 20-30% better than standard new constructions, significantly lowering operational costs and carbon emissions over their lifespan.
Architectural Vision and Regional Heritage
The project’s geometry is not merely a result of structural necessity but also a conscious nod to the rich history of beach house architecture in the area. The steep roof angles, a defining characteristic of the Duinenkranslaan house, resonate with traditional coastal dwellings, blending contemporary design with historical context. This deliberate connection to the local vernacular helps the otherwise modern structure sit harmoniously within its surroundings, fostering a sense of belonging and continuity.
The influence of the site context—the restored dune landscape and the restrictions imposed by the existing foundation—was paramount in steering both the structural and architectural logic of the project. Vantieghem Talebi’s work on this residence underscores a philosophy where challenges are embraced as opportunities for creative problem-solving, leading to designs that are deeply responsive to their environment. The firm’s ability to transform an asymmetrical cruciform foundation into a cohesive and elegant "house of cards" speaks volumes about their innovative spirit and technical prowess. This project serves as a compelling case study for architects globally, illustrating how thoughtful design, combined with cutting-edge sustainable materials and construction techniques, can lead to highly functional, beautiful, and environmentally responsible homes, particularly in sensitive ecological zones like coastlines. The Duinenkranslaan house stands as a beacon for future development in Belgium’s coastal regions, proving that architectural evolution can proceed hand-in-hand with ecological preservation and a profound respect for cultural heritage.