 admin
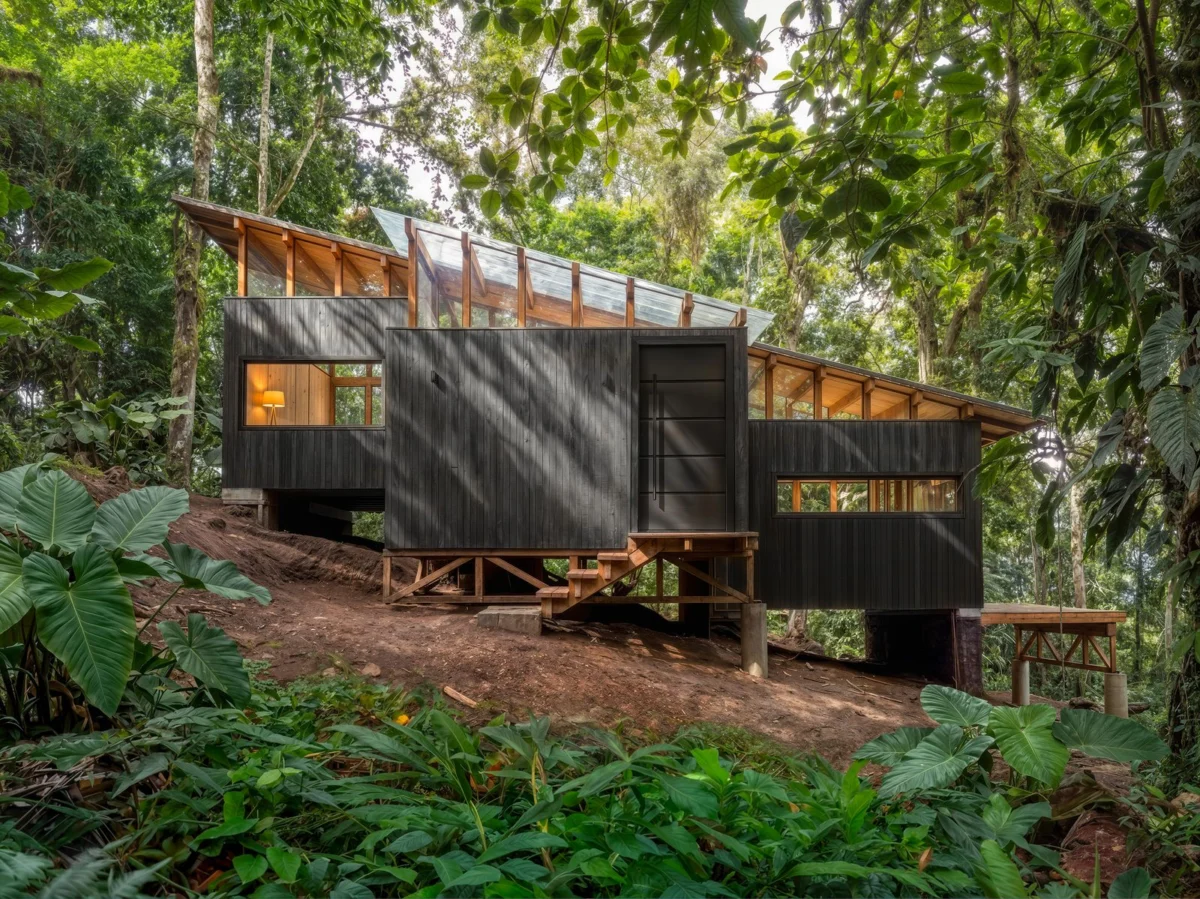
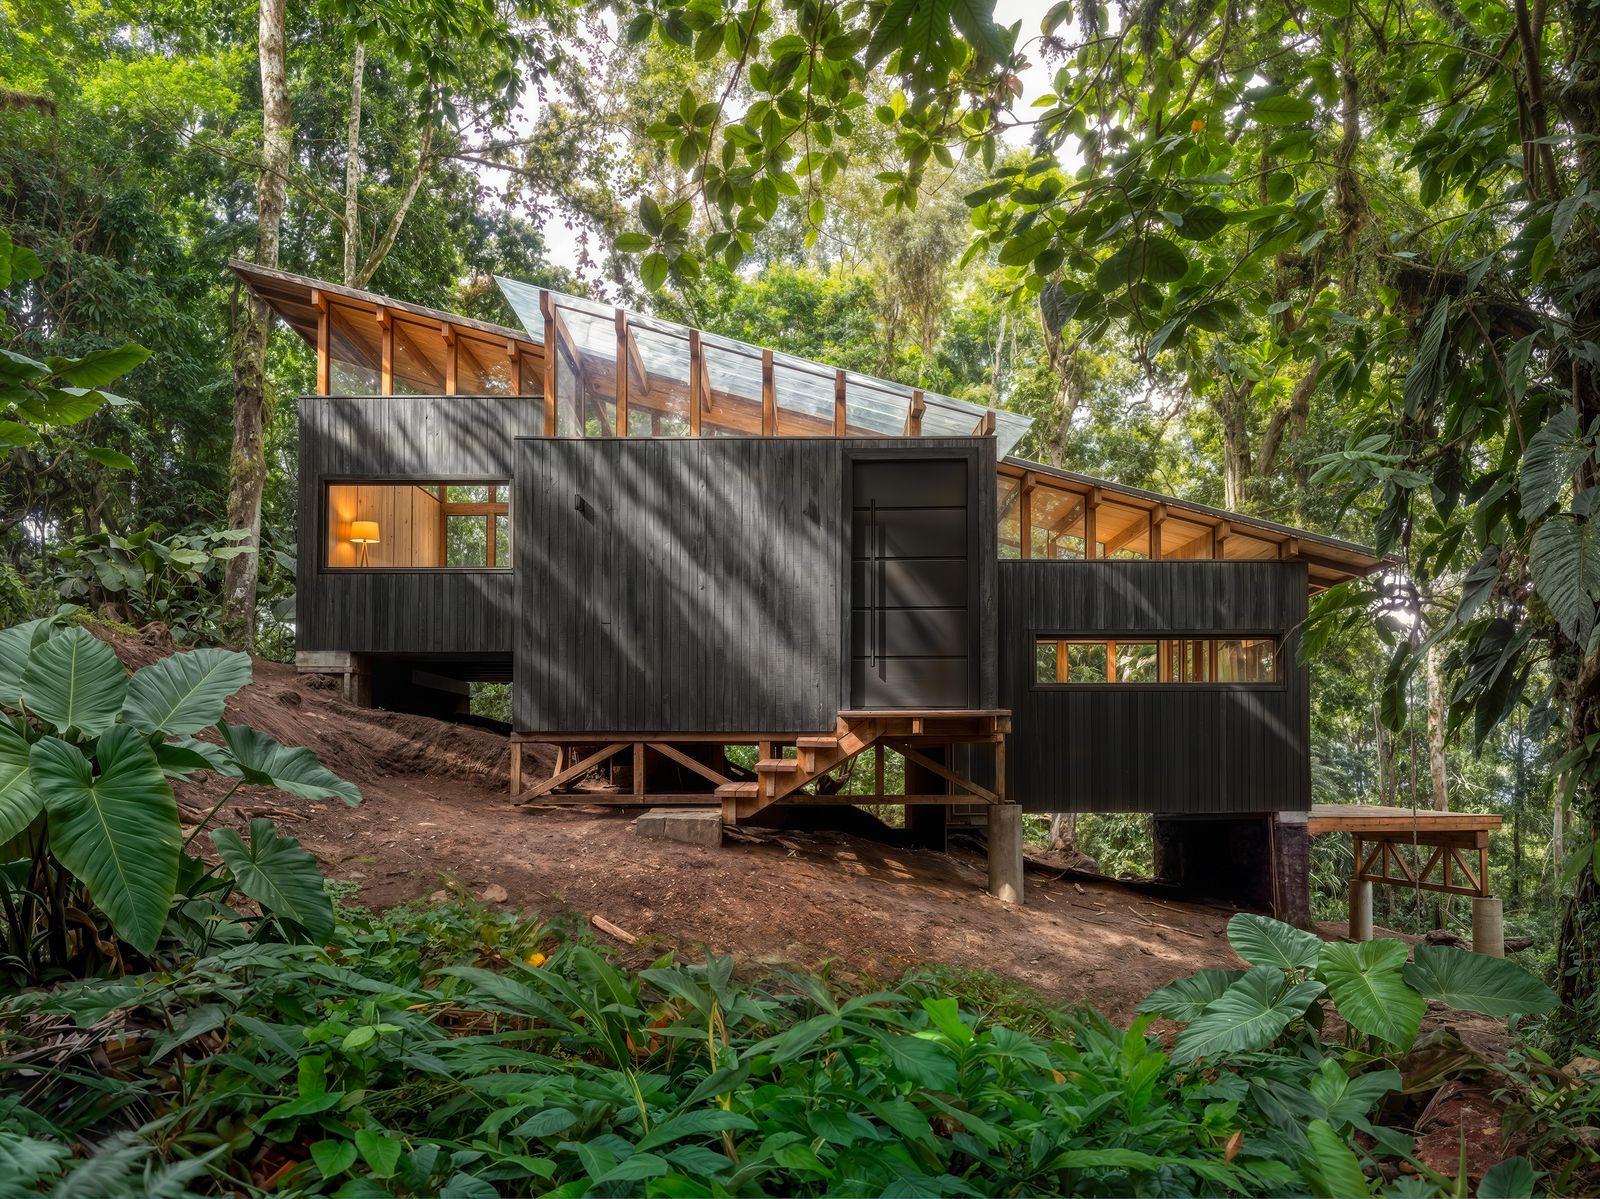
In a remarkable feat of adaptive architecture, Minqa Atelier has unveiled Refugio Chocó Pambil, a compact yet robust 570-square-foot cabin nestled within the dense, humid forests of Pichincha, Ecuador. This project, distinguished by its innovative design-build methodology and a stringent budget of approximately $35,000 USD, stands as a testament to how environmental constraints and economic limitations can drive groundbreaking solutions in sustainable construction. Conceived as a lightweight structure meticulously tailored to its steep, difficult-to-access site, Refugio Chocó Pambil embodies a philosophy of minimal intervention and maximum integration with its natural surroundings, offering a compelling blueprint for remote, eco-conscious development.
The Genesis of a Forest Refuge: Responding to Extreme Conditions
The humid forest of the Ecuadorian Chocó presents an exceptionally challenging environment for construction. Characterized by steep gradients, high humidity, dense vegetation, and often limited infrastructure, these conditions typically necessitate extensive site modification or prohibit conventional building techniques. Minqa Atelier, however, embraced these formidable circumstances as central to the design process for Refugio Chocó Pambil. The primary objective was to create a dwelling that would adapt seamlessly to the terrain rather than imposing upon it, a principle that guided every subsequent decision, from structural engineering to material selection.
The project began with an intensive period of site analysis, where the architects and engineers grappled with the logistical complexities of the location. Access to the property was severely restricted, meaning that all materials had to be transported and assembled with minimal heavy machinery. This limitation immediately steered the design towards a modular, lightweight construction system that could be manually handled by a small team on-site. The inherent instability of steep slopes in a high-rainfall area also mandated a foundation system that would be both secure and non-invasive, leading to the innovative use of river-stone gabions.
A Symbiotic Relationship: Design and Construction in Tandem
One of the most defining characteristics of Refugio Chocó Pambil is its unique "designed while built" approach. Rather than adhering rigidly to a pre-defined architectural plan, the design and construction phases evolved concurrently, allowing for continuous adjustments and refinements based on real-time site conditions and material availability. This iterative process fostered an organic relationship between the theoretical design and its practical realization, treating unforeseen challenges not as deviations but as integral components of the problem-solving journey.
The chronology of the project therefore wasn’t linear but cyclical. Initial conceptual sketches, focusing on a raised, light footprint, informed preliminary structural considerations. As the team began to clear minimal vegetation and establish initial access, the precise topography and geological characteristics became clearer. These on-site discoveries directly influenced the detailing of the gabion foundations, which were then constructed using locally sourced river stones. As the gabions provided the primary anchor points, the timber framework began to take shape, its dimensions and connections continually optimized for ease of fabrication, transport, and assembly. This fluid methodology, a hallmark of agile project management, allowed Minqa Atelier to maintain flexibility and responsiveness throughout the entire build, ensuring that the final structure was perfectly attuned to its specific micro-environment.
Structural Ingenuity: Elevating Architecture Above the Terrain
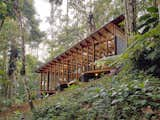
At the heart of Refugio Chocó Pambil’s adaptive strategy is its elevated structural system. The decision to raise the refuge above the ground serves multiple critical functions. Firstly, it allows the natural slope of the terrain to continue uninterrupted beneath the building, minimizing excavation and ground disturbance, thereby preserving the delicate ecosystem. This approach also mitigates the risk of erosion and allows for natural water flow, crucial in a humid forest environment prone to heavy rainfall. Secondly, elevating the structure protects it from ground moisture and potential flooding, extending its lifespan and reducing maintenance needs.
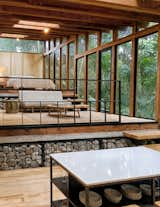
The foundational elements are river-stone gabions, a traditional and highly effective method for retaining earth and creating stable platforms in challenging landscapes. These wire mesh cages filled with locally abundant river stones provide robust, permeable, and environmentally friendly support points. Gabions are inherently flexible, able to adapt to minor ground movements, and their porous nature allows water to drain through, preventing hydrostatic pressure buildup. Resting atop these solid anchors is a carefully articulated timber structure, designed by Minqa Atelier and structurally engineered by Patricio Cevallos. This timber frame organizes the remaining elements of the building, creating a coherent and resilient form that interacts minimally with the ground. The choice of timber, particularly teak for the primary structure, was strategic, leveraging its natural durability and strength-to-weight ratio, essential for a lightweight yet robust construction.
A Palette Rooted in Place: Materiality and Durability
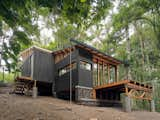
The material palette for Refugio Chocó Pambil was developed with a keen awareness of the local climate, budgetary constraints, and resource availability. Each material was chosen not only for its aesthetic qualities but, more importantly, for its functional performance in a highly humid environment and its ease of integration into the low-impact construction process.
-
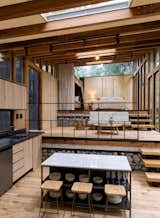
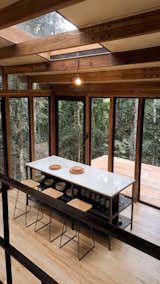
Teak for the Primary Timber Structure: Teak (Tectona grandis), known for its exceptional resistance to moisture, decay, and insect infestation, was selected for the main structural framework. While not native to Ecuador, teak plantations exist in the region, making it a locally available and sustainable choice when sourced responsibly. Its inherent durability ensures the long-term integrity of the refuge in the demanding tropical climate. The use of timber members dimensioned for ease of transport and manual assembly was a direct response to the difficult site access, showcasing a pragmatic approach to construction logistics.
-
River Stone for Gabions: The use of river stone, readily available directly from the surrounding natural environment, exemplifies the project’s commitment to local sourcing and minimal environmental impact. Gabions filled with these stones provide a stable, permeable foundation that blends seamlessly with the natural landscape. This method also reduced the need for energy-intensive concrete foundations and minimized transportation costs.
-
Charred Timber for Exterior Cladding: The exterior cladding features charred timber, a technique known as Shou Sugi Ban. This ancient Japanese method involves charring the surface of wood, making it more resistant to rot, pests, and fire, and enhancing its durability against the elements. The dark, textured finish of the charred timber not only provides superior weather protection in the humid Chocó forest but also allows the cabin to recede visually into the shadows of the dense forest canopy, enhancing its sense of being a discreet refuge. This choice further underscores the project’s blend of aesthetic sensitivity and practical resilience.
Economic Prudence and Construction Efficiency
The ambitious construction budget of approximately $35,000 USD for a bespoke architectural project in a remote location presented one of the most significant challenges and, ultimately, one of its greatest triumphs. This lean budget necessitated an unparalleled focus on efficiency, resourcefulness, and clever engineering solutions. Minqa Atelier meticulously planned every aspect to optimize costs without compromising structural integrity or environmental principles.
The simple and efficient construction process was paramount. Timber members were dimensioned precisely so they could be fabricated off-site or with minimal tools on-site, transported with ease, and assembled manually. This eliminated the need for heavy machinery, which would have been both prohibitively expensive and logistically impossible given the difficult access. The design incorporated standardized timber sizes wherever possible, reducing waste and simplifying the procurement process.
Furthermore, the architects and structural engineer, Patricio Cevallos, opted for modern, simplified connection methods. Metal plates and bolted connections were extensively utilized throughout the timber structure. This choice drastically reduced the need for complex, labor-intensive traditional joinery, which requires highly skilled craftsmen and specialized tools. Bolted connections allowed for greater precision in assembly, enabling a smaller, less specialized workforce to erect the structure effectively and accurately. This strategy not only saved on labor costs but also accelerated the construction timeline, a critical factor in managing the overall budget.
Broader Implications: A Model for Contextual and Sustainable Development
Refugio Chocó Pambil transcends its identity as a mere dwelling; it emerges as a potent case study for sustainable and context-responsive architecture in sensitive ecosystems globally. The project’s success offers several profound implications:
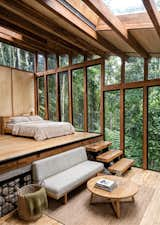
- A Paradigm for Low-Impact Architecture: The refuge demonstrates that it is entirely possible to construct habitable, aesthetically pleasing structures in environmentally fragile areas with minimal ecological footprint. Its elevated design, non-invasive foundations, and careful material sourcing set a high bar for future developments in similar biomes.
- Democratizing Quality Design: The achievement of a remarkable architectural outcome on a modest budget challenges the perception that innovative, high-quality design is exclusively the domain of high-end projects. Minqa Atelier’s work illustrates that resourcefulness, intelligent planning, and a deep understanding of local conditions can unlock exceptional value. This could inspire similar initiatives in developing regions or for individuals seeking affordable, sustainable housing solutions.
- The Power of Adaptive Processes: The "designed while built" methodology champions flexibility and responsiveness as core architectural virtues. In an increasingly complex and unpredictable world, this approach offers a robust framework for projects facing inherent uncertainties, whether environmental, logistical, or economic. It highlights the importance of collaboration between designers, engineers, and builders, fostering a dynamic exchange that enriches the final product.
- Celebrating Local Resources and Craftsmanship: By prioritizing locally available materials like river stone and strategically utilizing durable timber and charring techniques, the project not only reduces its carbon footprint but also implicitly supports local economies and traditional knowledge. While not explicitly detailed, such projects often create opportunities for local labor and material suppliers, fostering sustainable community development.
- Inspiration for Eco-Tourism and Conservation: Refugio Chocó Pambil could serve as a model for eco-tourism ventures that seek to integrate seamlessly into pristine natural environments, offering visitors an immersive experience without causing undue harm. Its very existence draws attention to the unique biodiversity of the Ecuadorian Chocó, indirectly supporting conservation efforts by showcasing the beauty and value of preserving such habitats.
The meticulous documentation of the project by photographer Michael Benitez further enhances its educational and inspirational value, allowing a broader audience to appreciate the intricate details and the successful integration of the refuge within its lush, verdant setting.
In conclusion, Minqa Atelier’s Refugio Chocó Pambil stands as a compelling testament to the power of thoughtful, adaptive design. Through a harmonious blend of structural innovation, careful material selection, and an agile design-build process, the project successfully navigates the extreme challenges of the Ecuadorian humid forest. It not only provides a compact, resilient sanctuary but also offers invaluable lessons for the future of sustainable, cost-effective, and context-sensitive architecture worldwide, proving that true ingenuity often blossoms under the most stringent of constraints.