admin
admin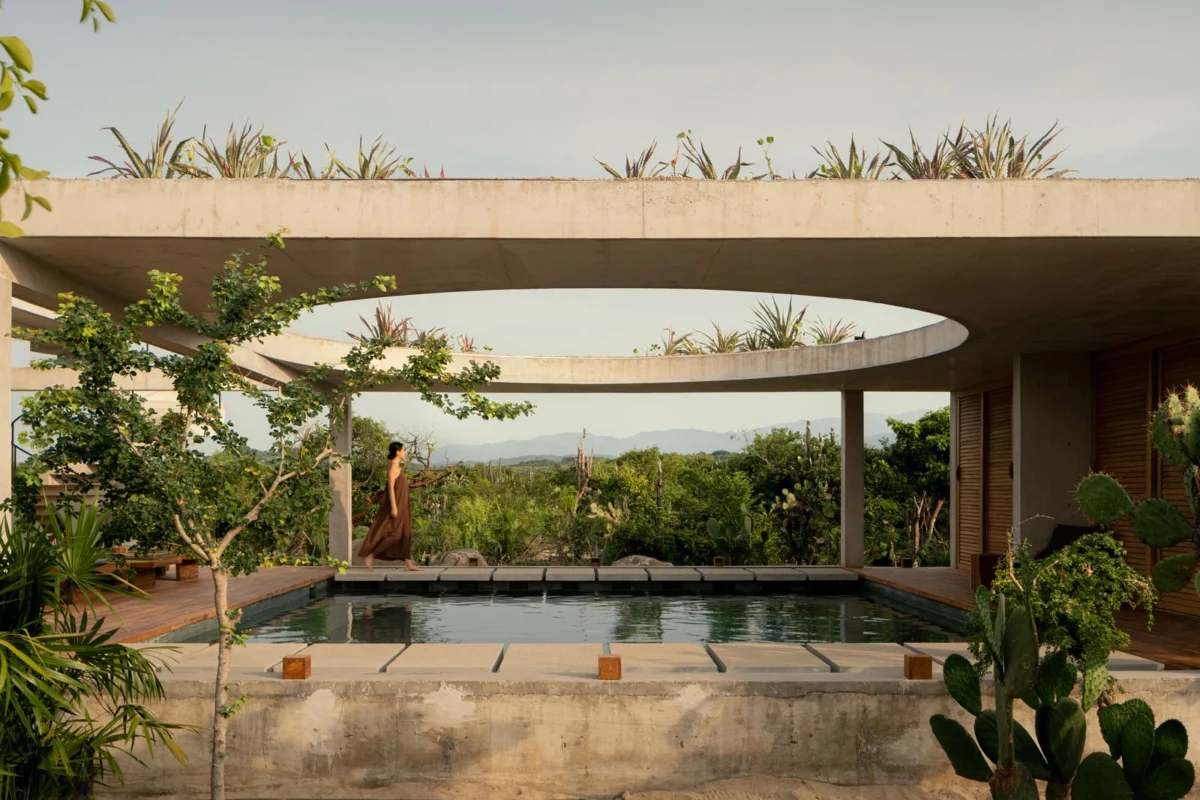
In the burgeoning coastal haven of Puerto Escondido, Oaxaca, a remarkable architectural project named Casa Cieno stands as a testament to design principles that prioritize integration over imposition. Located in the El Vigía sector, away from the immediate beachfront, this residence, captured through the lens of photographer César Belio, challenges conventional coastal luxury by consciously receding into its verdant surroundings, fostering an intimate dialogue between built form and natural landscape. The design, articulated by the architects as a deliberate effort "not to impose itself on the surroundings, but rather blending into the site to become part of the landscape," offers a compelling model for sustainable and context-sensitive development in a region increasingly attracting global attention for its unique blend of natural beauty and cultural richness.
Architectural Philosophy: Blending into the Oaxacan Tapestry
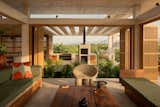
The fundamental premise behind Casa Cieno’s conception was a profound respect for its immediate environment. Unlike many high-profile coastal properties that seek to dominate the view with expansive sea-facing facades, Casa Cieno, situated inland, shifts its focus inwards. This strategic decision led the architects to "prioritize interiorizing the experience of the spaces, containing them with the surrounding vegetation," thereby forging a "harmonious relationship between them and their immediate context." This philosophy resonates deeply with a growing global movement in architecture that advocates for biophilic design—an approach that connects building occupants to nature through direct nature, natural patterns and processes, and place-based relationships. In the vibrant ecological zone of Oaxaca, where biodiversity thrives and local building traditions often emphasize natural ventilation and shade, this approach is not merely aesthetic but intrinsically practical.
The specific microclimate of Puerto Escondido, characterized by its tropical warmth, humidity, and intense sunlight, played a crucial role in shaping the architectural response. The region experiences distinct wet and dry seasons, with average temperatures consistently above 25°C (77°F) and high humidity, particularly during the summer months. Such conditions demand architectural solutions that promote natural cooling, provide ample shade, and utilize materials resilient to environmental stressors. Casa Cieno’s design directly addresses these challenges, moving beyond superficial aesthetics to functional sustainability, aiming for a structure that breathes with its environment rather than resisting it.
Strategic Siting and Spatial Organization
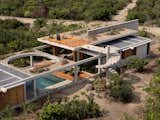
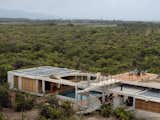
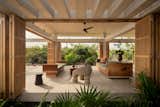
The initial design challenge involved navigating the property boundaries without creating a sense of enclosure or isolation from the landscape. The solution devised by the architects was ingenious: "As a siting strategy, it was decided to rotate the main volume diagonally in relation to the property boundaries to generate green patios along its perimeter that function as a vegetal filter, isolating the house from the neighboring boundaries." This diagonal orientation not only maximizes privacy but also creates dynamic interstitial spaces, blurring the lines between indoor and outdoor. These "vegetal filters" are more than just aesthetic elements; they serve as natural climate regulators, providing shade, enhancing airflow, and contributing to the overall biodiversity of the site, effectively expanding the home’s habitable footprint into the natural world.
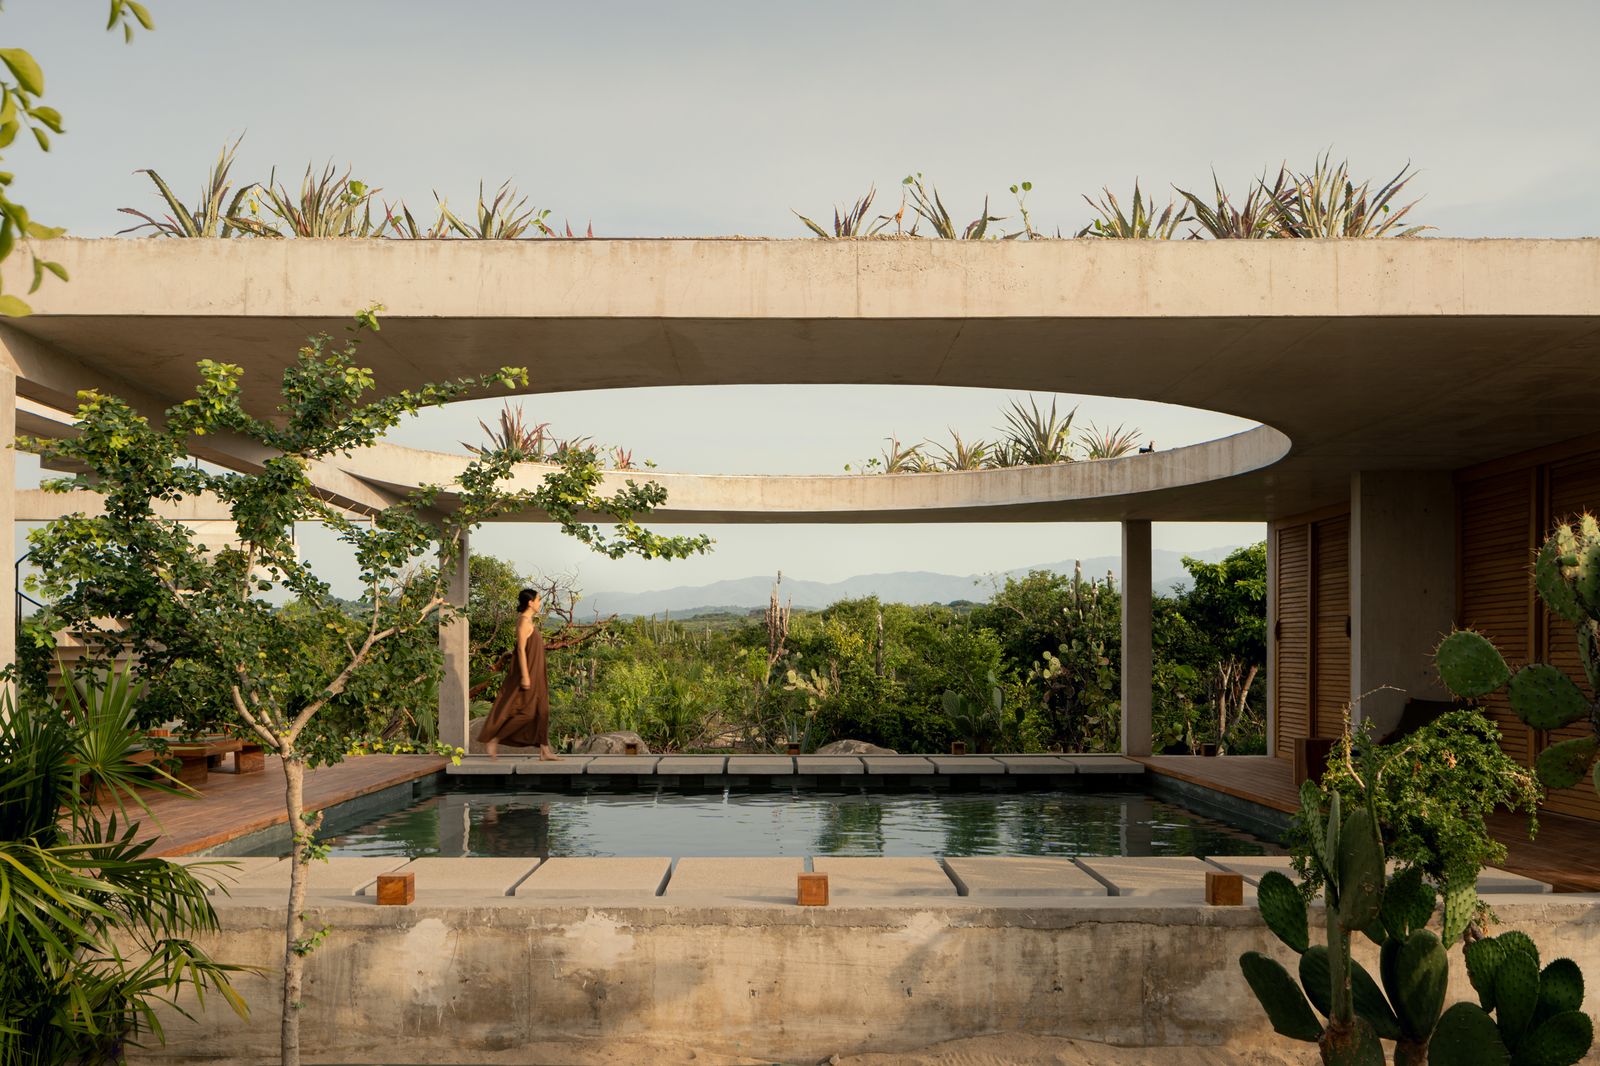
The core of Casa Cieno’s layout is a rectangular volume meticulously organized around a central patio. Within this patio, a tranquil pool emerges as the project’s "organizing core." This central water feature is not merely a recreational amenity but a pivotal element around which all other spaces are articulated. It acts as a visual anchor, a source of cooling evaporative breezes, and a focal point that draws the eye and encourages contemplation. This organizational principle creates a sense of coherence and flow, ensuring that every part of the house maintains a connection, however subtle, to this central aquatic heart. The design echoes historical architectural precedents found across various cultures, from Roman villas to traditional Mexican haciendas, where courtyards and water features served as critical elements for climate control, social gathering, and spiritual tranquility.
The Protagonist: Water and Light
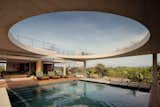
The architectural program further refines this central theme by strategically separating the social areas from the private ones through the central water element. This creates "paths that ‘float’ over it and lead to each of the two bedrooms," transforming circulation into an experience of transition and calm. This physical journey across the water underscores the house’s deep connection to nature, inviting inhabitants to pause and engage with their surroundings. The pool, beyond its functional use, becomes a dynamic canvas reflecting the sky and surrounding vegetation, constantly changing with the light and weather.
Perhaps the most iconic feature of Casa Cieno, and indeed its namesake in the original headline, is the circular opening in the slab above the central patio. This dramatic aperture "frames the sky and allows natural light to enter, defining not only the character of the project, but also revealing the passage of time to its inhabitants." This design choice elevates the practical need for light and ventilation into a poetic device. As the sun traverses the sky, the circular beam of light moves across the pool and surrounding surfaces, marking the hours and seasons. It transforms the space into an observatory of celestial movements, fostering a profound connection to the diurnal and annual cycles of nature. This interplay of light and shadow, water and sky, creates an ever-evolving atmosphere, making the house a living, breathing entity responsive to the rhythms of the natural world. This element is reminiscent of ancient architectural feats, such as the Pantheon’s oculus, where light was used not just for illumination but for symbolic and temporal expression.
Materiality and Organic Aging
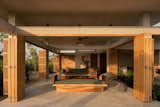
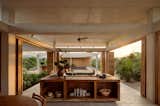
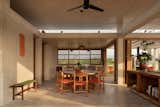
A defining characteristic of Casa Cieno is its "honest material palette," chosen to directly respond to the "climatic conditions of the Oaxacan coast." The primary materials are exposed concrete and wood, selected for their durability, low maintenance, and ability to "age organically with the site." Exposed concrete, a staple of modern tropical architecture, offers thermal mass, which helps regulate indoor temperatures by absorbing heat during the day and releasing it slowly at night. Its raw, unadorned surface contributes to a minimalist aesthetic that highlights form and texture. Wood, likely sourced locally or sustainably, brings warmth and organic texture, contrasting with the coolness of concrete and grounding the structure within its natural context.
The choice of materials that age gracefully is a deliberate rejection of pristine, high-maintenance finishes. Instead, the architects embraced the patina of time and weather, allowing the building to gradually merge with its environment, acquiring character and depth as it weathers. This approach minimizes the need for extensive upkeep, aligning with principles of sustainable design and allowing the inhabitants to witness the building’s natural evolution. It also speaks to a broader appreciation for the authentic and the enduring, moving away from fleeting trends towards timeless resilience.
The Green Rooftop: An Ecological and Experiential Extension
A significant ecological and experiential component of Casa Cieno is its green rooftop. This innovative feature "allows users to recover views towards the sea and the Oaxacan mountains, becoming a habitable extension of the home." Beyond offering breathtaking panoramic vistas, the green roof serves multiple environmental functions. It acts as a natural insulator, reducing heat gain during the day and minimizing the need for artificial cooling, thus lowering energy consumption. It also contributes to local biodiversity by providing habitat for insects and birds and aids in stormwater management by absorbing rainfall and reducing runoff.
The integration of a green roof is a direct manifestation of the intention to "minimize the impact of the construction." By returning "part of the green area occupied by the building to the site," the project actively mitigates its ecological footprint. This strategy generates "a positive effect on the natural climate control of the project," illustrating a holistic approach to sustainable building. Green roofs are increasingly recognized globally as vital components of urban and rural sustainability, offering benefits from improved air quality to extended roof membrane lifespan. Casa Cieno exemplifies how such features can be seamlessly integrated into high-end residential design, proving that luxury and ecological responsibility are not mutually exclusive.
Puerto Escondido: A Hub for Conscious Design
Puerto Escondido, once a quiet fishing village and a secret surf spot, has transformed into a vibrant tourist destination while striving to maintain its authentic charm. Its stunning beaches, consistent surf breaks, and relaxed atmosphere attract a diverse international community, including a growing number of design enthusiasts and architects. This growth has led to an increase in sophisticated architectural projects that often seek to balance modern aesthetics with environmental sensitivity. Casa Cieno, situated in the less developed El Vigía sector, represents a vanguard of this conscious development, setting a high standard for future constructions in the area.
The Oaxacan coast, with its rich cultural heritage and diverse ecosystems, provides a unique backdrop for architectural exploration. Traditional Oaxacan architecture often features adobe, thatch, and open-air spaces, reflecting centuries of adaptation to the local climate and available resources. Contemporary projects like Casa Cieno draw inspiration from these vernacular traditions while incorporating modern materials and construction techniques. This fusion creates a distinctive regional modernism that is both globally relevant and deeply rooted in its place. The project’s commitment to local materials and climate-responsive design positions it as a significant contributor to this evolving architectural narrative in Oaxaca.
The Craft Behind the Vision: TAC and César Belio
While the original article attributes the design simply to "the Architect," further context suggests the firm TAC (likely Talleresque Architecture Collective or a similar entity) as the creative force behind Casa Cieno. This firm’s approach, as evidenced by this project, indicates a deep understanding of site-specific design, sustainable practices, and a commitment to creating experiential spaces. Their philosophy of integrating architecture with nature, using honest materials, and fostering a dialogue with the passage of time is clearly articulated in every detail of Casa Cieno. The project serves as a compelling portfolio piece for TAC, showcasing their capacity to deliver high-quality, environmentally conscious design.
The visual narrative of Casa Cieno is meticulously captured by César Belio, a photographer renowned for his ability to convey the essence of architectural spaces. Belio’s work, often characterized by its evocative use of light and shadow, precisely articulates the design principles at play. His photographs highlight the textures of exposed concrete and wood, the tranquility of the central pool, and the dramatic interplay of light through the circular opening. Through his lens, the house transcends mere structure to become a sensory experience, inviting viewers to appreciate its subtle nuances and profound connection to its environment. The collaboration between architect and photographer is crucial in communicating the vision of such a project to a wider audience, demonstrating how design can be both functional and deeply artistic.
Broader Implications and Future Models
Casa Cieno’s design carries significant implications for future architectural development, particularly in sensitive coastal regions around the world. It serves as a powerful exemplar of how luxury and environmental stewardship can coexist. By prioritizing contextual integration, passive climate control, and a modest material palette, the project demonstrates that high-end living does not require ostentatious display but can be achieved through thoughtful design that enhances well-being and respects the planet.
The model presented by Casa Cieno encourages a shift in perspective among developers, architects, and homeowners towards more responsible and sustainable practices. Its emphasis on "natural climate control" through design features like green roofs and thermal mass concrete offers tangible benefits in terms of reduced energy consumption and operational costs, aligning economic incentives with environmental ones. Furthermore, the experiential quality of the home, its ability to connect inhabitants with natural rhythms and elements, underscores the growing demand for spaces that foster mindfulness and a deeper appreciation for nature.
As Puerto Escondido continues to grow, projects like Casa Cieno will be instrumental in shaping its architectural identity, moving it towards a future where development harmonizes with, rather than detracts from, its extraordinary natural setting. This house is more than just a dwelling; it is a statement—a blueprint for living elegantly and responsibly in the heart of a vibrant ecosystem. It embodies a forward-thinking vision for contemporary Mexican architecture, one that is deeply rooted in local context yet resonates with global aspirations for sustainability and a profound connection to the natural world.