 admin
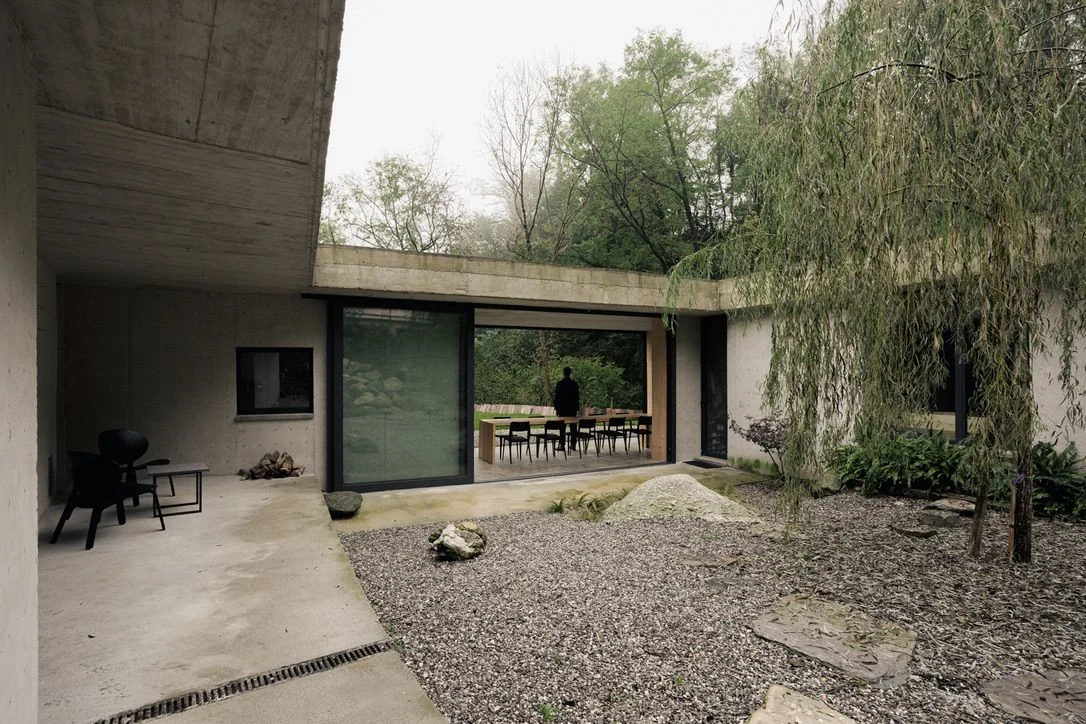
This newly completed architectural marvel, known as "Narrow House," is now available for acquisition in Tavernerio, a picturesque comune nestled in the hills just outside Como, Italy. Priced at €690,000, which translates to approximately $773,735 USD, the 125-square-meter (approximately 1,345-square-foot) residence is a testament to bespoke design, integrating seamlessly with an unusually complex natural site. Conceived and developed by Lorenzo Guzzini Architecture between 2021 and 2024, this property is not merely a dwelling but an ongoing dialogue between human ingenuity and the natural world, further enhanced by an unprecedented offer for future owners.
A Masterpiece of Site-Specific Design in Tavernerio
Tavernerio, a tranquil enclave in the Lombardy region, enjoys the dual advantages of serene natural beauty and close proximity to the internationally renowned Lake Como. This area is celebrated for its breathtaking landscapes, historic villas, and a discerning real estate market that often favors properties offering both luxury and a profound connection to their surroundings. "Narrow House" exemplifies this ethos, having been meticulously crafted from a deep engagement between architect Lorenzo Guzzini and the original owners, addressing the specific challenges and opportunities presented by its distinctive plot.
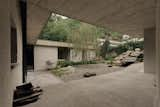
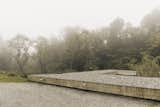
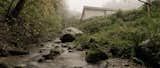
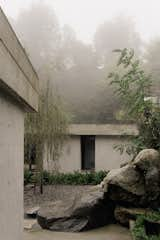
The site itself was a canvas of constraints and potential. It featured a long, narrow footprint, dramatically sloped terrain, and was traversed by a natural stream. Adding to this complexity were the remnants of existing structures – an old garage and an abandoned chicken coop – which, due to their proximity to the stream, were legally required to be preserved. Rather than viewing these elements as impediments, Guzzini embraced them as integral components of the design narrative. The architect’s vision was to weave the new structure into the existing tapestry of the land, honoring its history and natural flow.
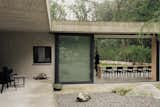
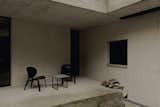
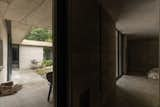
The resulting architectural form is a compact, single-level building that mirrors the elongated contours of the landscape. Its design ensures a continuous connection between the interiors and the rich surrounding vegetation, with the gentle murmur of the stream running beneath and alongside the property becoming a constant, soothing presence. This approach transforms the site’s challenging topography into a defining characteristic, creating a home that feels intrinsically rooted in its environment.
Architectural Philosophy and Innovative Construction
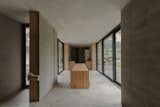
The design and construction phase of "Narrow House" spanned from 2021 to 2024, a period during which Lorenzo Guzzini Architecture meticulously developed a structure that is both contemporary and deeply respectful of its context. The interior layout is thoughtfully arranged, featuring four well-appointed bedrooms and two bathrooms. The living spaces are conceived not as isolated rooms but as a fluid sequence, promoting an open and interconnected atmosphere that fosters a sense of unity and spaciousness within the compact footprint. This design philosophy encourages movement and interaction, allowing light and views to permeate throughout the home.
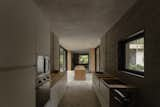
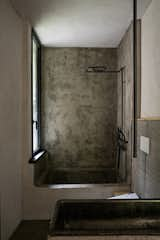
A key aspect of Guzzini’s design was the deliberate restraint in material selection. This choice was made to allow the inherent textures, the dynamic play of natural light, and the ever-changing character of the surrounding landscape to define the home’s atmosphere. Elements recovered directly from the site were ingeniously incorporated, further anchoring the building to its locale. Materials chosen for their ability to weather and oxidize naturally contribute to the sense that the building is an organic extension of its setting, rather than an imposing foreign object. This intentional aging process means the house will evolve aesthetically over time, developing a unique patina that tells its own story.
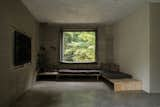
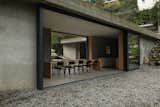
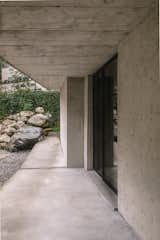
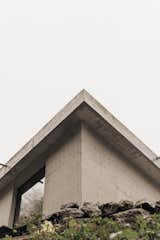
The high humidity prevalent on the site presented significant construction challenges, ruling out conventional prefabricated wood or steel structures and traditional plaster finishes. This environmental factor led to the innovative use of concrete as the primary building material. The concrete walls were meticulously constructed using a modified lost-formwork system, incorporating Stiferite panels of two distinct thicknesses: five centimeters on one side and twenty centimeters on the other. After the concrete was cast, the thinner five-centimeter panels were removed and repurposed as roof insulation, leaving the robust exterior concrete exposed. This not only ensured structural integrity and durability but also contributed to the building’s raw, authentic aesthetic. Small metal ties, originally used to secure the Stiferite panels, were intentionally left on the facade. Over time, these ties are expected to oxidize, leaving visible rust marks that will further integrate the concrete exterior with the natural, evolving landscape. This detail underscores the architect’s commitment to a design that embraces natural processes and the passage of time.
The Tavernerio Real Estate Landscape and Investment Appeal
The asking price of €690,000 for "Narrow House" positions it as a compelling offering in the highly sought-after Como region. While Lake Como itself is known for its multi-million euro luxury properties, Tavernerio provides a slightly more accessible entry point into this prestigious market, without sacrificing the natural beauty and proximity to the lake’s amenities. The property includes approximately 2,890 square meters (roughly 0.71 acres) of land, offering ample private outdoor space, a significant advantage in areas where density can be high. Additionally, the inclusion of three parking spaces addresses a practical need often overlooked in European residential planning.
The Lake Como real estate market consistently demonstrates resilience and demand, driven by its international appeal to discerning buyers seeking both holiday homes and permanent residences. Properties that showcase exceptional architecture, environmental integration, and a unique story, like "Narrow House," often command premium attention. The inherent value proposition of this property extends beyond its physical attributes to its philosophical approach to living, appealing to individuals who prioritize thoughtful design, sustainability, and a deep connection with nature. For investors, properties with award nominations and architect collaboration offer long-term value appreciation and a distinct competitive edge.
A Living Architectural Story: Post-Purchase Collaboration
Perhaps the most extraordinary aspect of the "Narrow House" offering is the architect’s commitment to an ongoing relationship with the future owner. Lorenzo Guzzini has explicitly stated his availability to continue the architectural dialogue initiated with the original clients. This means that purchasing "Narrow House" is not merely acquiring a finished object, but rather embracing the possibility of actively participating in its continued evolution.
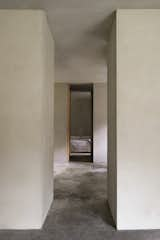
This unique proposition allows the new owner to collaborate with Guzzini on completing certain "unfinished elements," such as specific material choices, door designs, internal finishes, and the final configuration of the kitchen. This bespoke approach ensures that while the core spatial concept and architectural integrity of the project are preserved, the new owner can infuse their personal preferences and lifestyle needs into the home’s final details. Such an arrangement is rare in the real estate world, transforming a standard property transaction into an immersive architectural journey. It offers unparalleled customization potential and a guarantee that the home will continue to be a living, breathing testament to thoughtful design, guided by its original visionary. For a buyer with an appreciation for architecture, this represents an extraordinary opportunity to co-create and personalize a truly unique residence.
Accolades and Recognition: A Testament to Design Excellence
The "Narrow House" has already garnered significant attention within the architectural community, receiving prestigious nominations and recognitions that underscore its innovative design and thoughtful execution. The residence was nominated for the 2026 EUmies Awards, an accolade of immense significance in European architecture. The EUmies Awards, also known as the European Union Prize for Contemporary Architecture – Mies van der Rohe Award, are among the most prestigious architectural prizes globally, recognizing and celebrating excellence in contemporary European architecture. A nomination for this award highlights the project’s innovative character, its contribution to sustainable design, and its ability to respond creatively to societal and environmental challenges. Being considered for such an honor elevates the "Narrow House" beyond a mere dwelling to a recognized work of architectural art.
Furthermore, the project received recognition at the 2025 Dedalo Minosse International Prize. This Italian architectural award distinguishes clients who, with their commitment, have played an essential role in the realization of high-quality architecture. The prize acknowledges the importance of the client-architect relationship in fostering innovative and impactful designs. This recognition, therefore, not only praises Lorenzo Guzzini’s architectural prowess but also commends the collaborative spirit that brought "Narrow House" to life, reinforcing the value proposition of the architect’s offer to continue this collaboration with the next owner. These awards collectively attest to the project’s exceptional quality, its pioneering approach to site integration, and its potential to influence future architectural discourse.
Broader Implications for Contemporary Architecture
The "Narrow House" stands as a compelling case study for the future of contemporary architecture, particularly in its embrace of challenging sites and its commitment to environmental sensitivity. It demonstrates that spatial constraints and existing natural features, often perceived as limitations, can be powerful catalysts for innovative and contextually rich design. This approach aligns with a growing global consciousness towards sustainable building practices, where integration with nature and the responsible use of materials are paramount.
The project challenges conventional notions of luxury, redefining it not through opulent finishes but through thoughtful design, connection to place, and a collaborative process. It underscores the evolving role of the architect, moving beyond a one-off project delivery to a continuous engagement, fostering a deeper, more meaningful relationship between the dwelling, its owner, and its creator. In an era of mass production and increasingly homogenized environments, "Narrow House" offers a powerful counter-narrative: one that champions bespoke, human-centered, and ecologically conscious design. Its recognition by esteemed international awards further solidifies its position as a significant contribution to the architectural landscape, inspiring future projects to similarly integrate with, rather than dominate, their natural surroundings.
In conclusion, "Narrow House" presents a unique opportunity for a discerning buyer to acquire a recently completed, award-nominated architectural gem in the coveted Como region. It represents a harmonious blend of innovative design, environmental integration, and a pioneering post-purchase collaboration model. This property offers more than just a home; it offers an immersive architectural experience, a living narrative, and a tangible connection to the beauty and tranquility of Tavernerio, just a stone’s throw from the iconic Lake Como.